






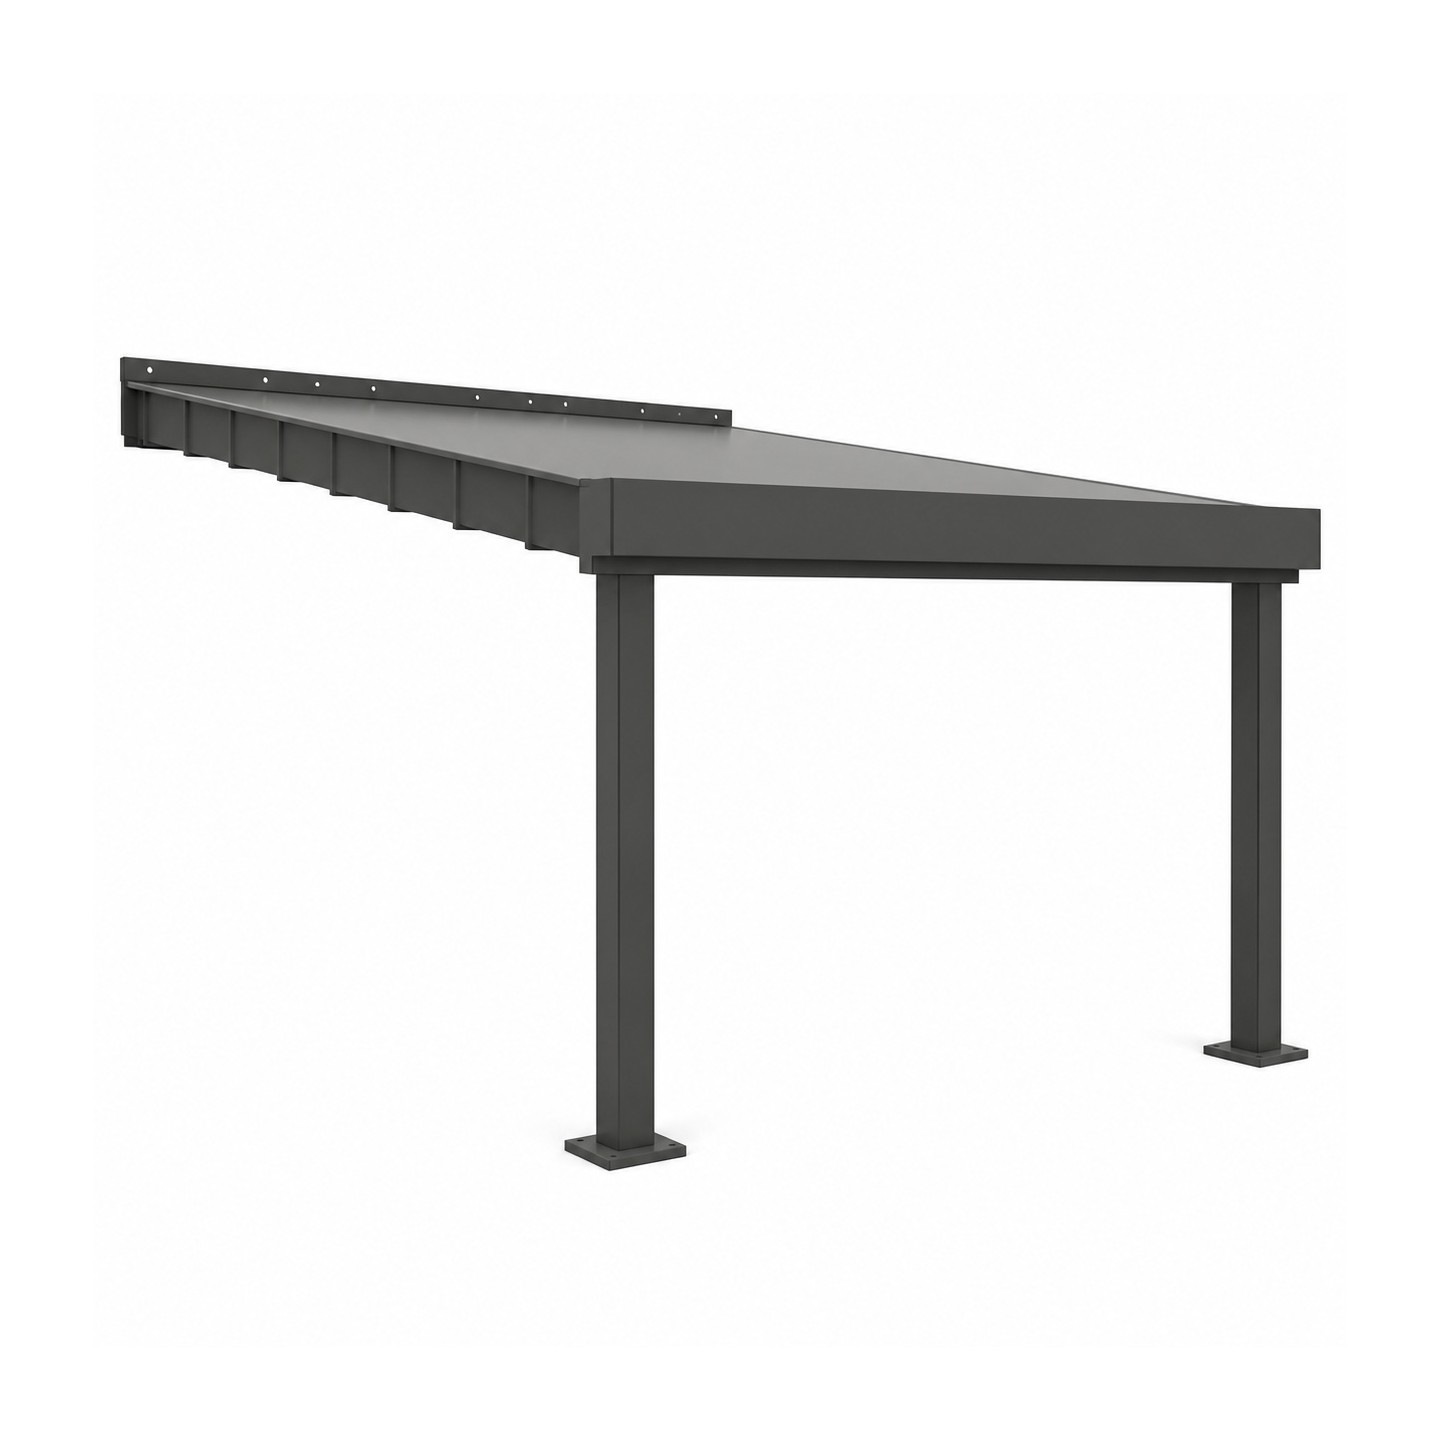


Steel Terrace Canopy images
Steel Terrace Canopy
Price:
€2,790.00
No tax
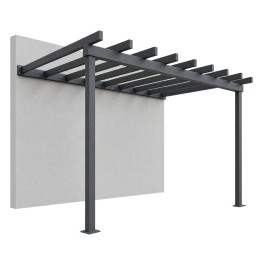
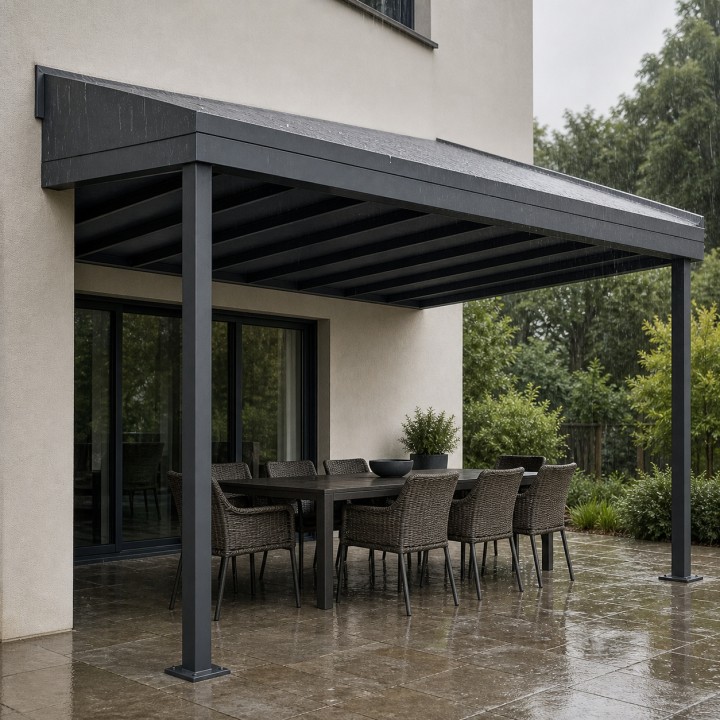
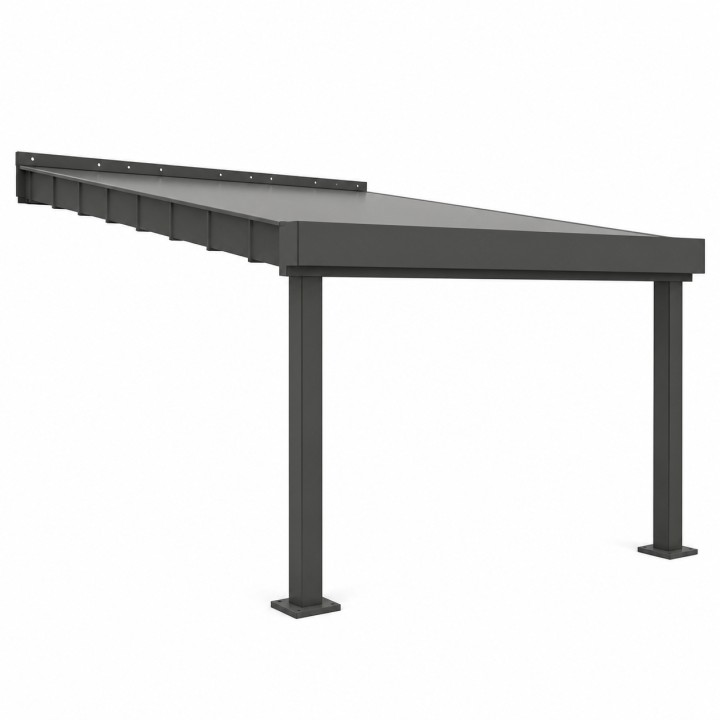
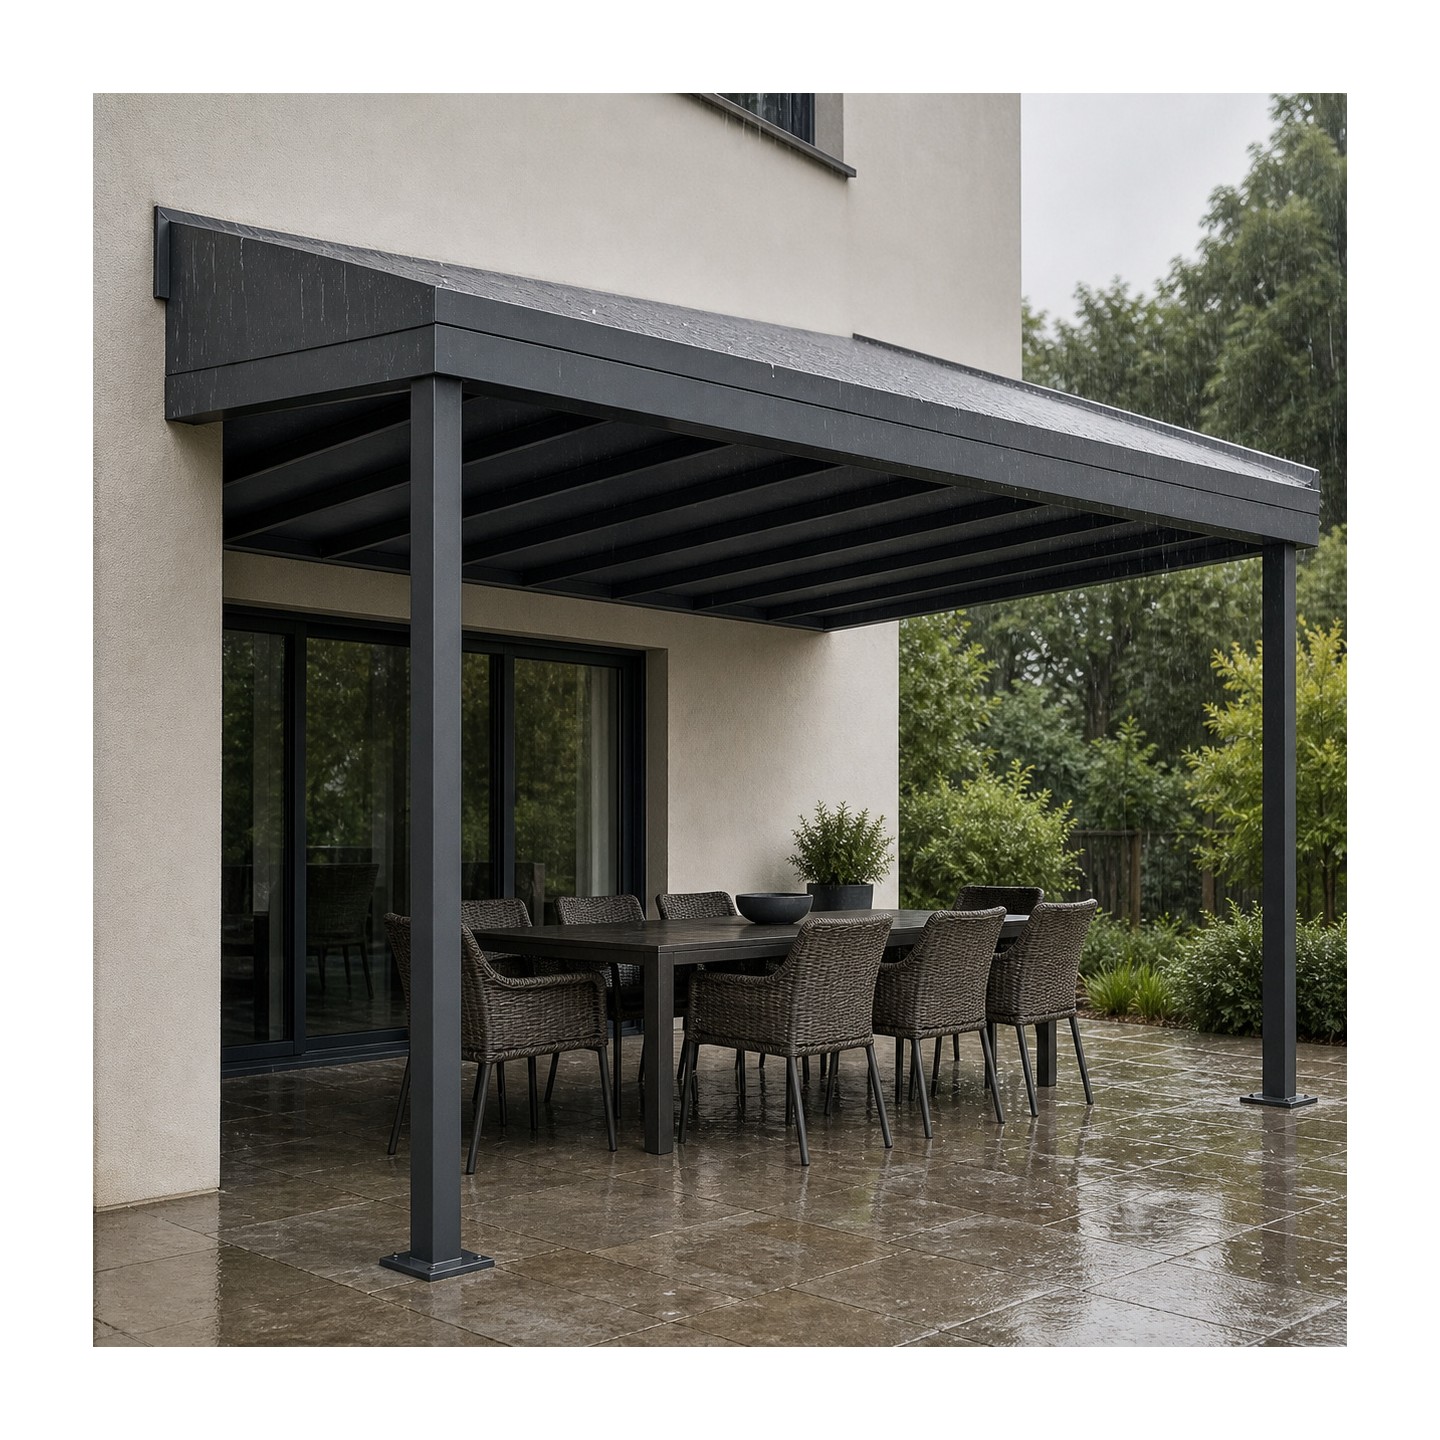
The Steel Terrace Canopy is a wall-attached patio cover with a closed roof: a steel wall beam on the house carries welded rafters out to posts at the front, and a full roof covering is laid over them with a fall. Rain runs to the front edge, not onto the table.
The wall beam is steel box section with a fixing plate, the posts stand on welded base plates, and the rafters and front beam are welded into one frame. Underneath there is open headroom for dining, lounge furniture or an outdoor kitchen. For shade and light without cover, the open-rafter pergola is the other version.
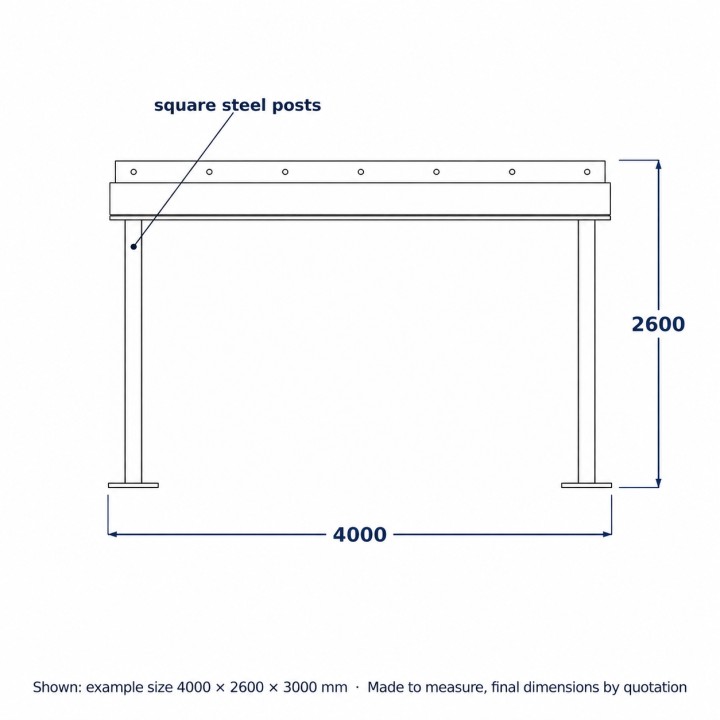
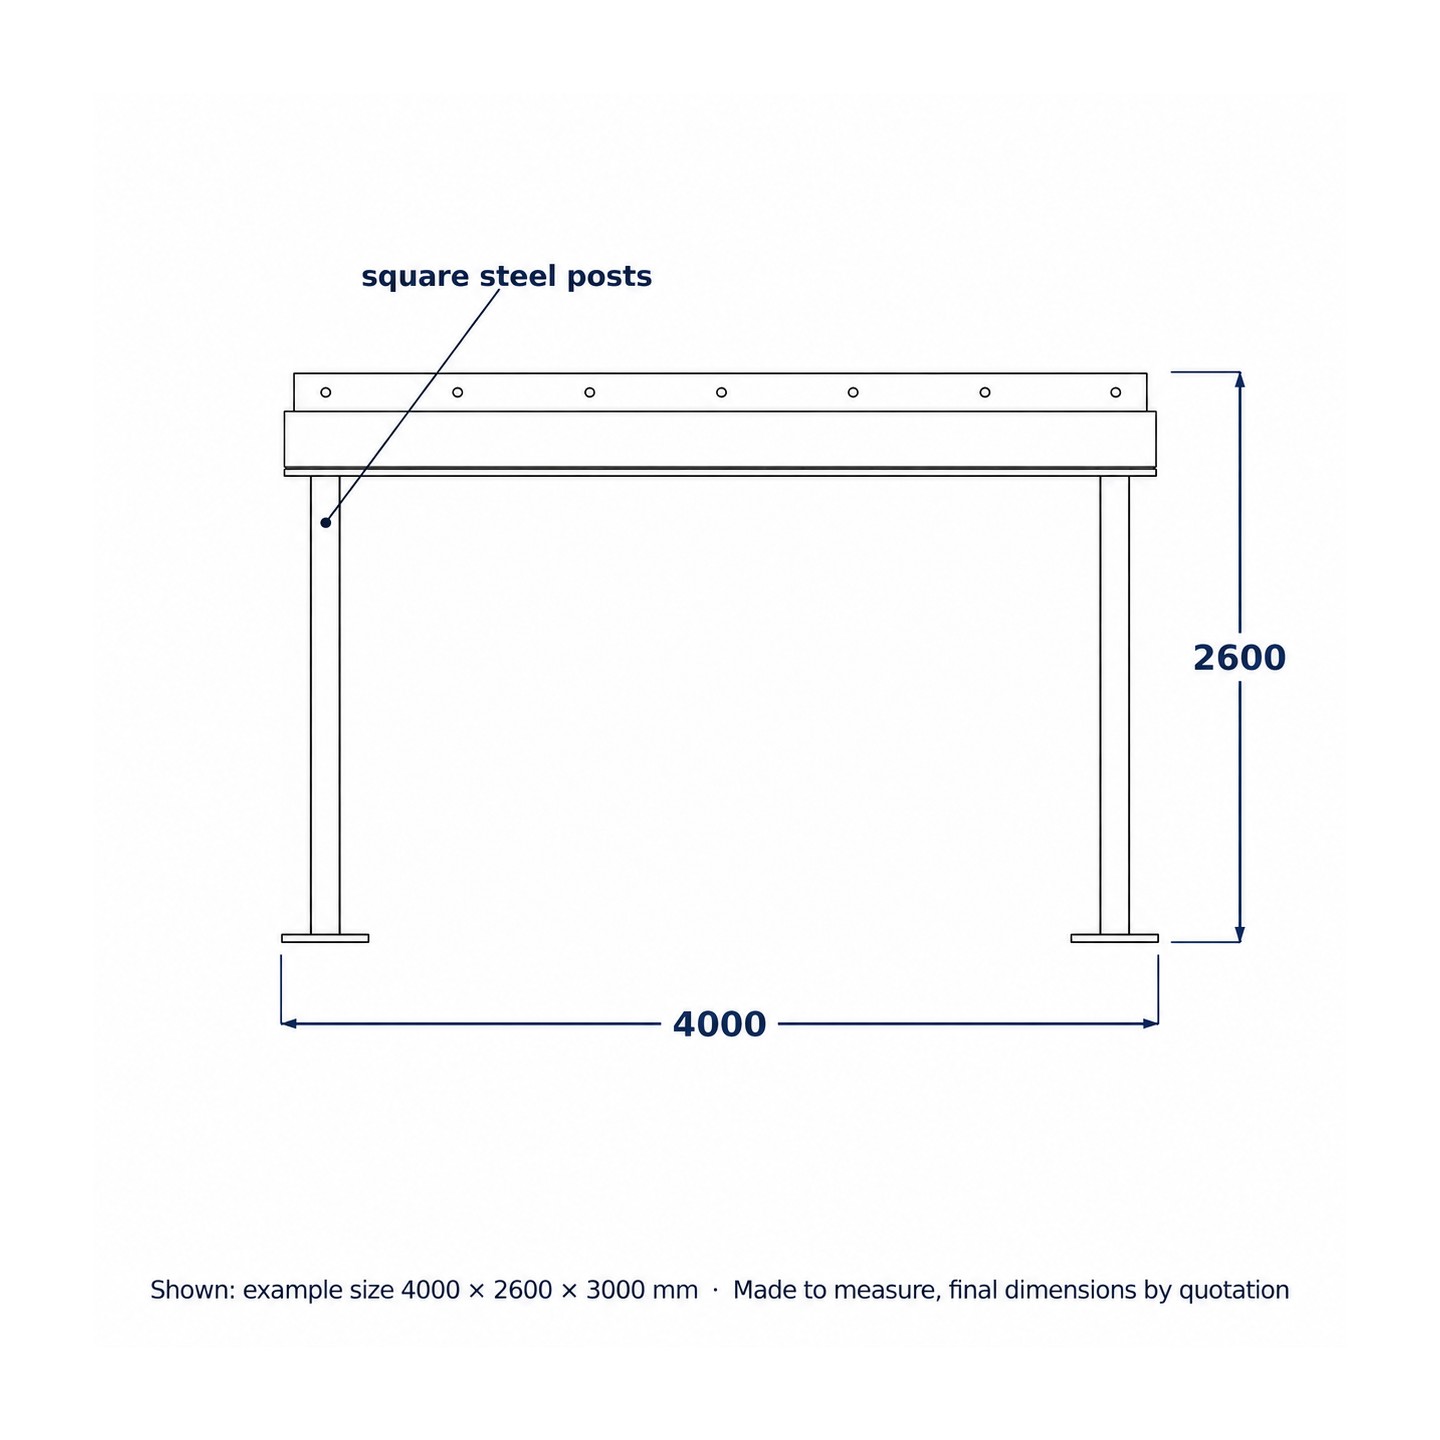
The reference size is 4000 x 3000 mm with 2600 mm clear height. Wall length, projection and post positions are set to your terrace, for example with the posts clear of doors and steps. A gutter, downpipe and lighting rails are available on request. The frame is powder coated in any RAL colour.
It is ordered through a quotation: the reference size is quoted at the price shown, and for another wall length or projection send your sizes; we reply within 24 hours on working days. A photo of the facade helps: send it to [email protected] or through the enquiry form on this page. The posts are 100 x 100 x 4 mm square tube on welded 200 x 200 x 10 mm base plates as standard, and we agree the wall fixing detail with you before anything is cut.
A dry terrace, all year
Unlike an open pergola, this canopy carries a closed roof. The covering is laid over steel rafters with a built-in fall, so rain runs to the front edge instead of onto the table. The layout is the classic terrace roof: a wall beam fixed to the house carries the rafters, and steel posts take the load at the front. Underneath you get clean, open headroom for a dining table, lounge furniture or an outdoor kitchen, whatever the weather.
Full roof or pergola
The canopy and the pergola are two separate versions. If you want shade and light and do not mind the rain, choose the Steel Terrace Pergola with Open Rafters. If the terrace needs to stay dry, you are on the right page.
Made to measure, built to your elevation
No two terraces are alike. The reference size is 4000 mm wide with a 3000 mm projection and 2600 mm clear height. Typical adjustments:
- Wall length, from a single doorway to the full width of the house
- Projection, with deeper cover for west-facing terraces
- Post positions, shifted to clear doors, steps and planting
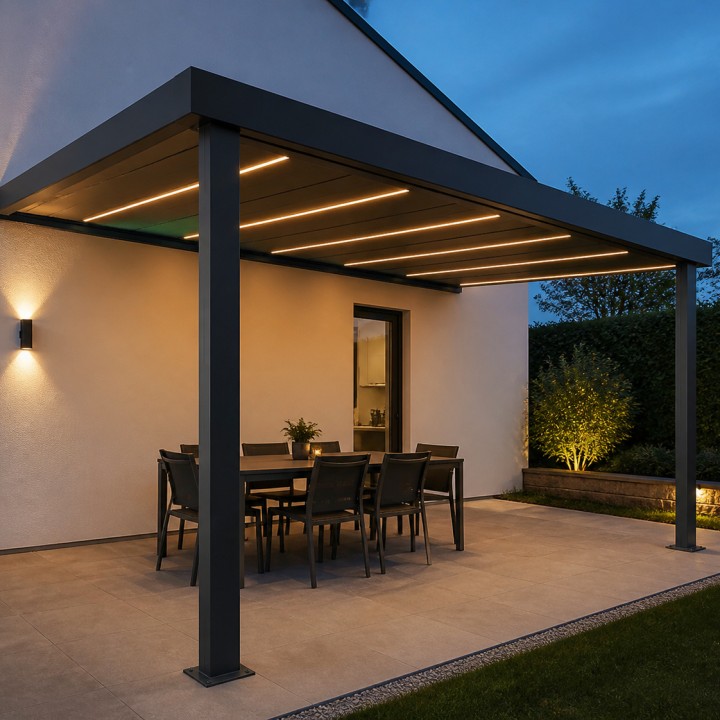
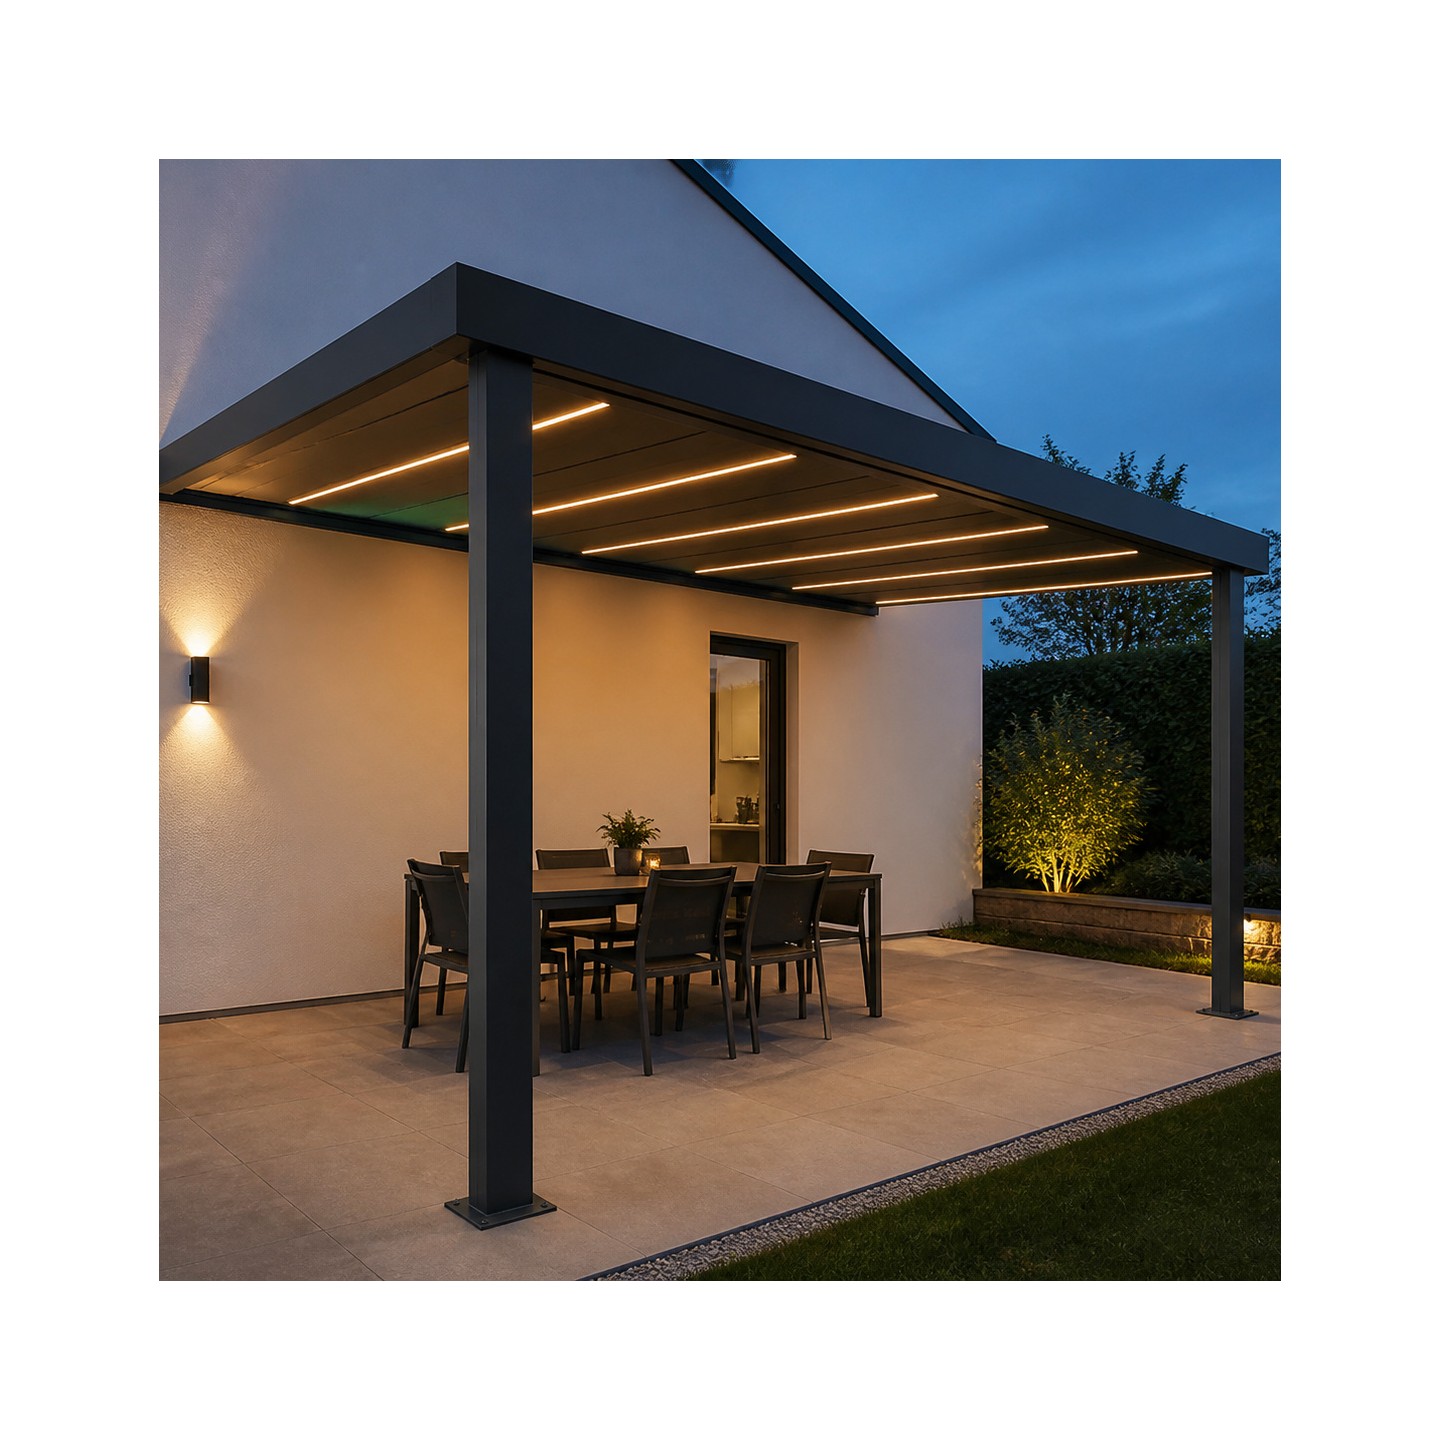
- Gutter and downpipe, and lighting rails under the rafters, on request
- A freestanding layout where the facade cannot take load, agreed separately
We agree the wall fixing detail with your facade build-up before anything is cut.
Construction and materials
- Wall beam in steel box section with fixing plate
- Square-section steel posts with welded base plates
- Rafters and front beam welded into one frame
- Full roof covering laid to a fall, with a drip edge
- Posts in 100 x 100 x 4 mm square tube on 200 x 200 x 10 mm base plates as standard; sections resized for other dimensions
Finish
Shot blasted, primed and powder coated in any RAL colour: matt black, anthracite or a colour matched to your window frames. The coating is specified for permanent outdoor exposure.
Ordering
The price shown is for the reference size. It is ordered through a quotation: ask for one from this page with the wall length and projection; a photo of the facade helps: send it to [email protected] or through the enquiry form on this page. We reply within 24 hours on working days with a quotation stating the specification, the price and the delivery; you accept it by email. If you are unsure, ask through the enquiry form on this page or at [email protected] before ordering. Collect your order free of charge from our workshop, or have it delivered at the cost stated in your quotation. Products ordered in the shop are ready for collection within 7 weeks of your order, or delivered in Poland, Spain, Italy or the United Kingdom, or by courier in Germany, within 9 weeks, if our order confirmation reaches you by the end of the second working day after your order and you pay within 7 days of receiving it; if it reaches you later, these times run from the day your payment arrives.
-
ReferenceBW-TERRACE-CANOPY
-
MaterialWelded steel
-
Width4000 mm
-
Height2600 mm
-
FinishPowder-coated, any RAL colour
-
MountingWall-mounted
-
Projection3000 mm
-
Posts100 x 100 x 4 mm square steel tube, welded 200 x 200 x 10 mm base plates
-
StructureWall beam on the facade and two front posts; freestanding version with four posts on request
-
TypePergola and terrace roof
-
RoofSolid roof
Have a question about this product?
Ask about sizes, finishes or delivery.
155
questions
23
categories
 Secure payment
Card payments are processed over an encrypted connection.
 Worldwide delivery
Parcel, pallet or freight delivery to any country.
 Made to measure
Every piece is fabricated to your dimensions, to order.
4 other products in the same category
Be the first to share your experience with this product.
Please sign in to leave a review.