








Steel Mezzanine Deck, Platform Only images
Steel Mezzanine Deck, Platform Only
Price:
€2,890.00
No tax
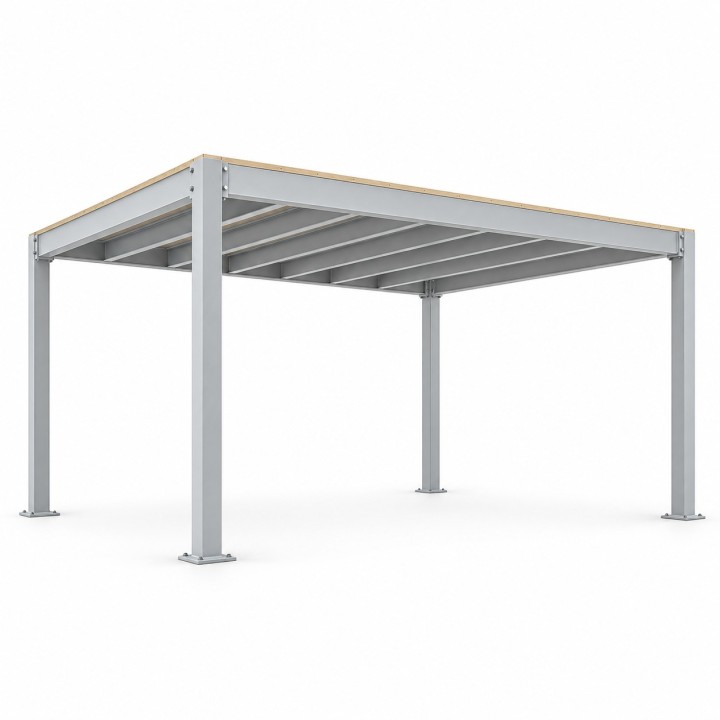
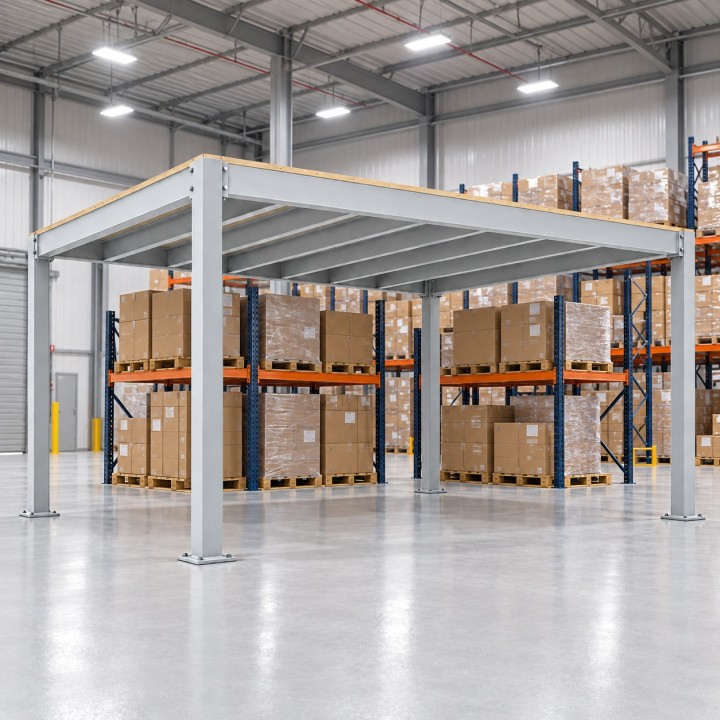
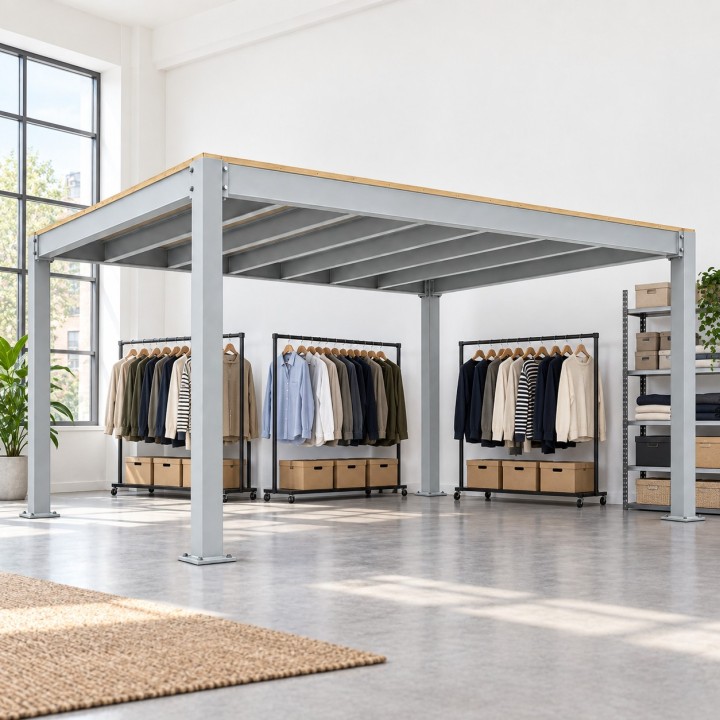
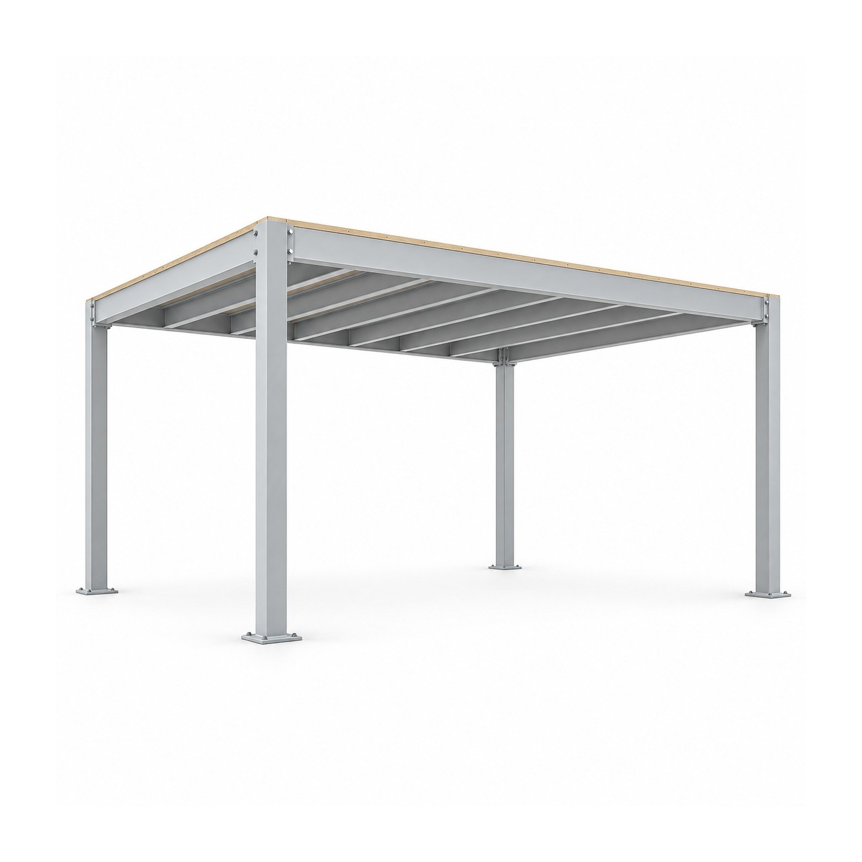
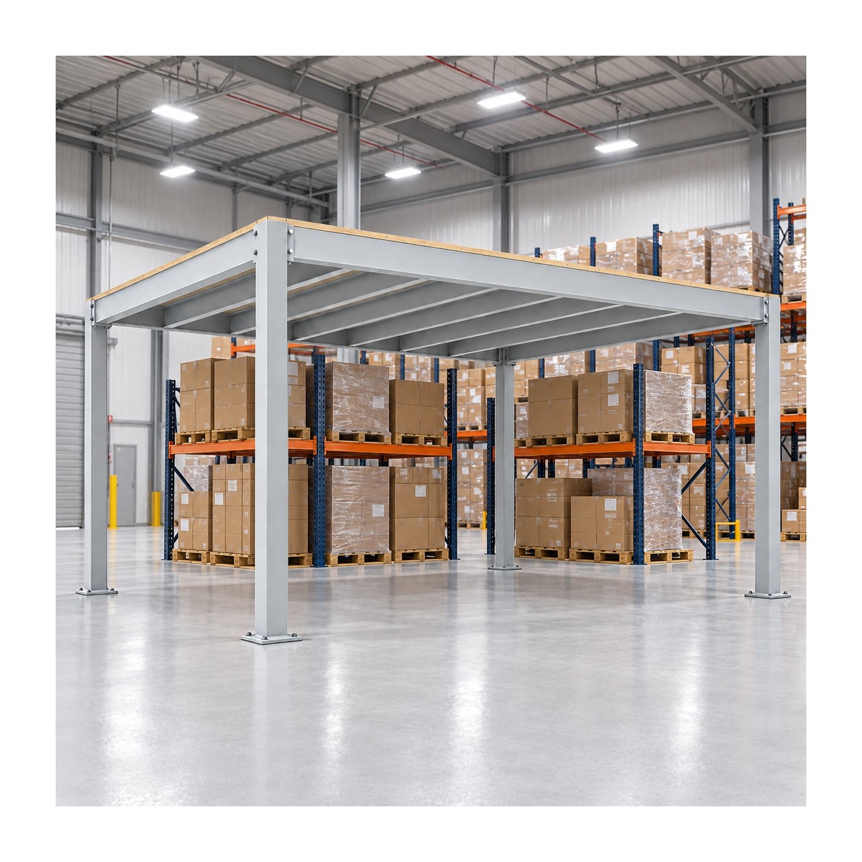
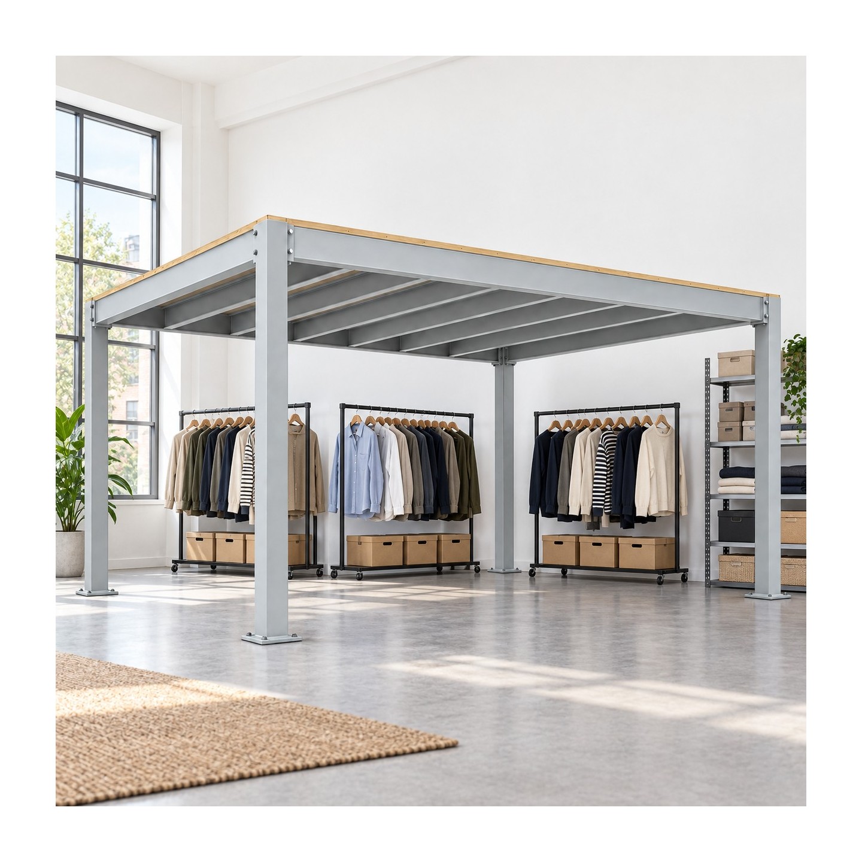
A welded steel mezzanine deck supplied as the platform alone: posts, beams and decking, without stairs or guarding, which are priced as separate additions; every open edge needs guarding before the deck is used. It adds a second level to a workshop, store, garage or tall utility room.
The platform alone suits a site where the deck meets walls or racking that already define its edges, where access comes from an existing landing, stair or ramp, or where you want the deck now and the stair later. Provision for later stairs and guarding is made at agreed positions.
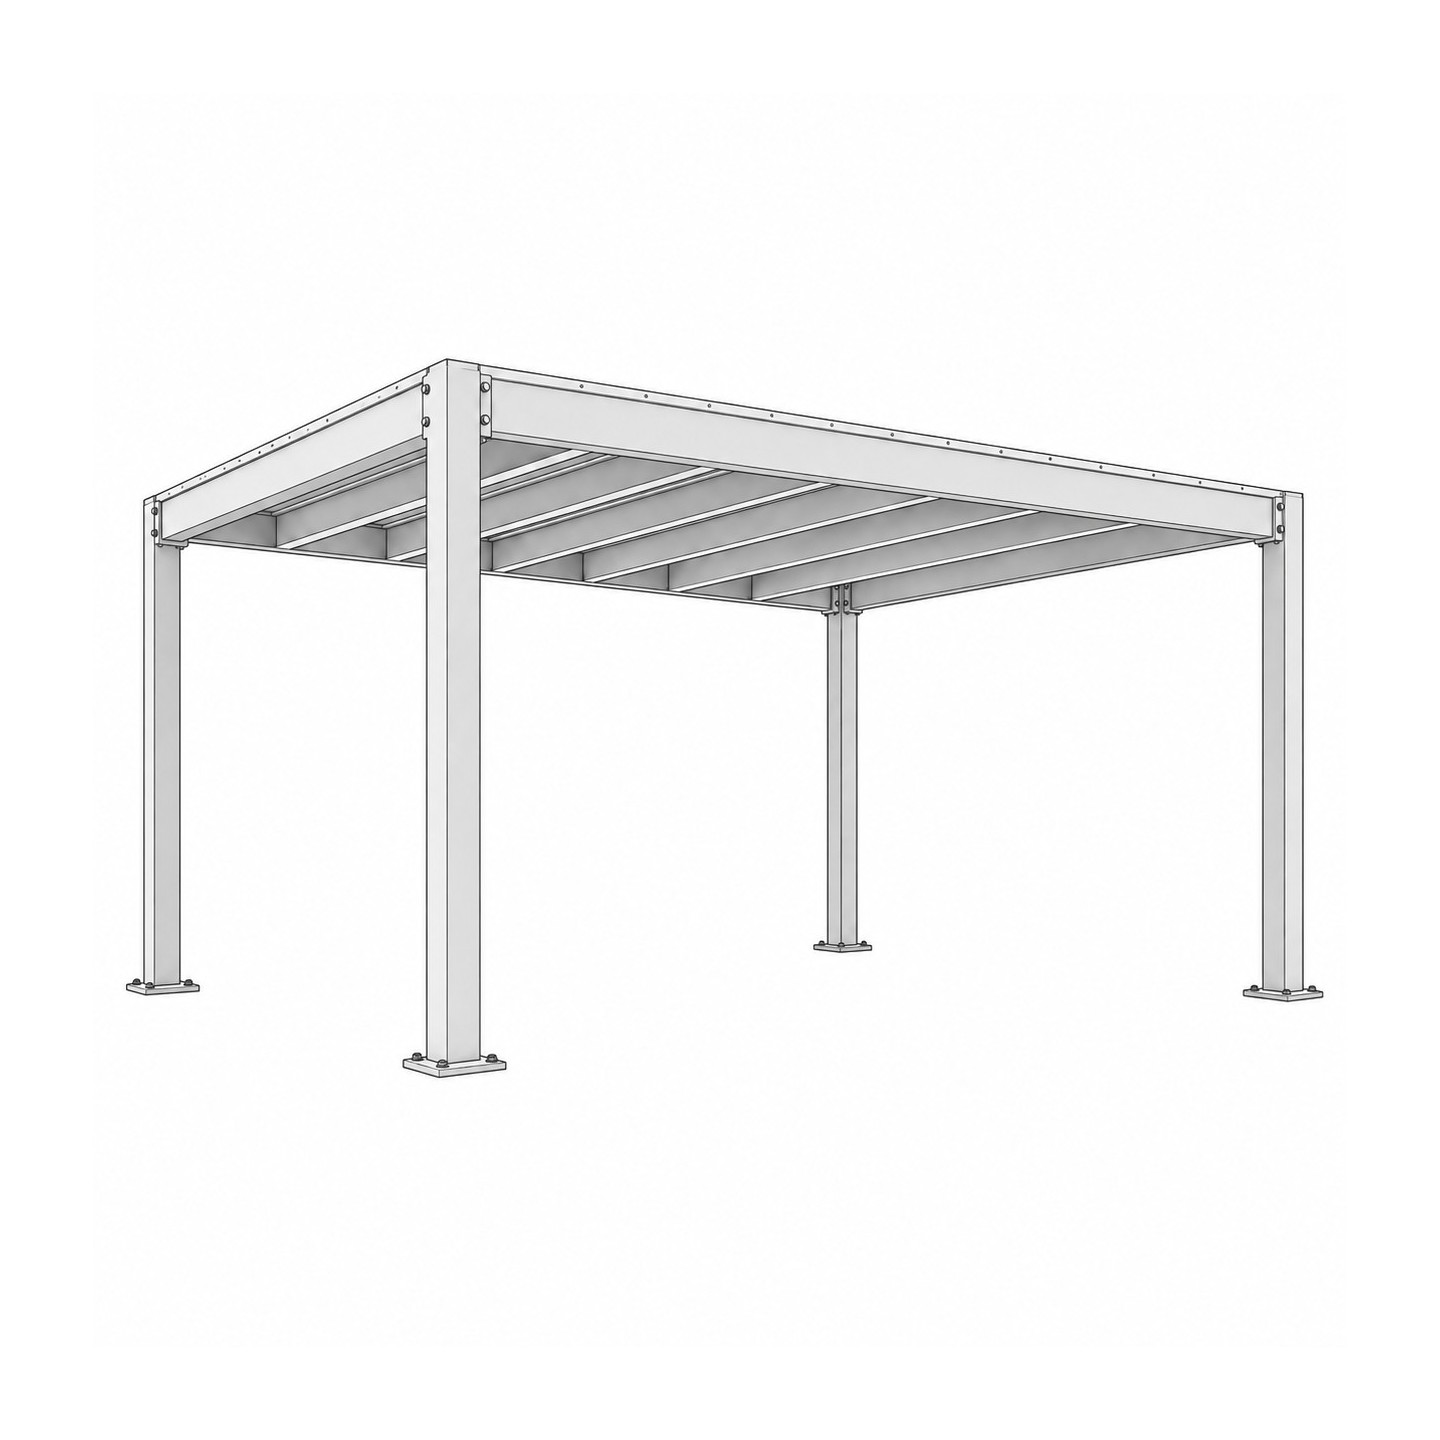
The posts are box section with welded, pre-drilled base plates, and welded perimeter and intermediate beams sit under the deck. The deck is steel sheet, timber boards or grating, stated in your quotation. The finish is powder coating in any RAL colour, or hot-dip galvanising for damp or unheated buildings.
It is ordered through a quotation: the reference deck, 3000 x 2000 mm at 2500 mm with about 2350 mm clear underneath, is quoted at the price shown; for your own layout send the plan dimensions, deck level, clear height underneath and intended use: storage, a workstation or occasional access. The standard deck is designed for 250 kg/m² evenly distributed, not for pallets or racking; a larger deck or a higher load gets its own sections and post spacing. A structural calculation for your building control is available on request, and where a sign-off is required, the drawing goes to your engineer before we cut steel.
The platform on its own, built properly
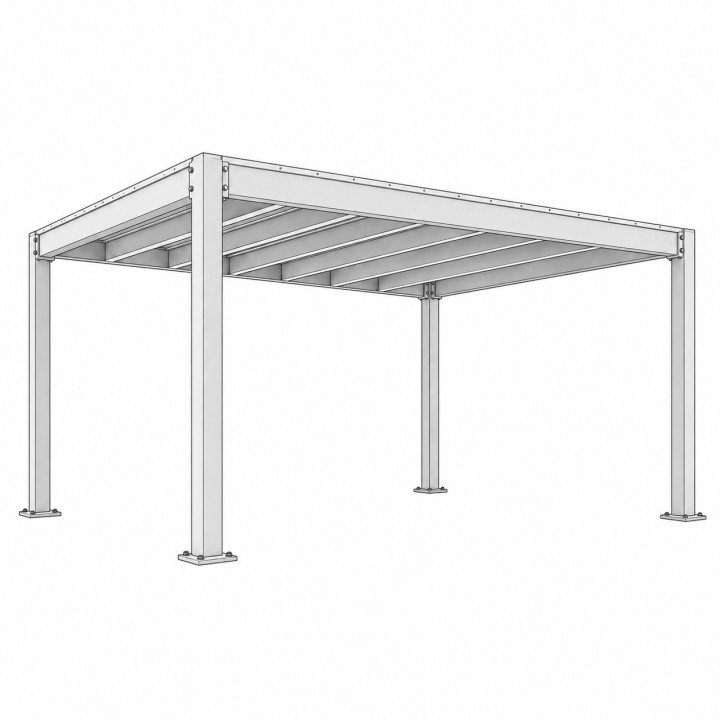
This is the base scope of our mezzanine: a welded steel deck on posts, with perimeter beams and decking, without a staircase and without guarding. You gain a second level in a workshop, store, garage or tall utility room, and decide on access and edge protection separately, at the pace that suits your building.
When the platform alone is right
- The deck meets walls or racking that already define its edges
- Access comes from an existing landing, stair or ramp
- You want the deck installed now and the stair position settled later
Stairs, ladders and guarding are priced as separate additions to suit your layout; ask for them in your quotation. Every edge open to a drop needs guarding with an 1100 mm top rail, a knee rail and a 150 mm toe board, and adding it at fabrication is simpler than retrofitting it later.
Made to your building
Every mezzanine is built to the room. The deck level and the clear height underneath are two separate measurements, so send both, together with the plan dimensions and the intended use: storage, a workstation or occasional access. From that we size the sections, post spacing and decking.
Construction
- Posts in box section with welded, pre-drilled base plates
- Welded perimeter and intermediate beams under the deck
- Deck in steel sheet, timber boards or grating; the illustrations show the timber option and the deck material is stated in your quotation
- Provision for later stairs and guarding at agreed positions
Loads and approvals
A working platform is a structural matter. The standard structure is designed for 250 kg/m² (2.5 kN/m²) evenly distributed, for light storage, workshop and office use; it is not made for pallets, pallet trucks or racking, and 350 or 500 kg/m² is available on request. Tell us the intended use when you ask for a quotation. A structural calculation for your building control is available on request, and where your building or local rules call for a sign-off, the drawing goes to your engineer before we cut steel.
Finish
Powder coating in any RAL colour, or hot-dip galvanising for damp or unheated buildings.
See also
The Steel Mezzanine Platform is the larger version: a longer deck carried on six posts in two bays.
Ordering
It is ordered through a quotation: ask for one from this page with the plan dimensions, heights and intended use. We reply within 24 hours on working days with a quotation stating the specification, the price and the delivery; you accept it by email. If you are unsure, ask through the enquiry form on this page or at [email protected] before ordering. Collect your order free of charge from our workshop, or have it delivered at the cost stated in your quotation. Products ordered in the shop are ready for collection within 7 weeks of your order, or delivered in Poland, Spain, Italy or the United Kingdom, or by courier in Germany, within 9 weeks, if our order confirmation reaches you by the end of the second working day after your order and you pay within 7 days of receiving it; if it reaches you later, these times run from the day your payment arrives.
-
ReferenceBW-MEZZANINE-DECK
-
MaterialWelded steel
-
FinishHot-dip galvanised
Powder-coated, any RAL colour -
StructurePosts 100 x 100 x 4 mm on 200 x 200 x 10 mm base plates, 4 anchors each; IPE 140 main beams; joists 100 x 50 x 3 mm at 600 mm centres; bays up to 3000 x 3000 mm; braced or tied to the building walls; anchors to suit your floor slab
-
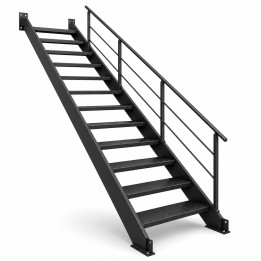
AccessNot included; straight steel stairs with handrail available as an add-on
-
EngineeringDesign load 250 kg/m² (2.5 kN/m²) evenly distributed plus self-weight: light storage, workshop, office; no pallets, pallet trucks or racking; 350 or 500 kg/m² on request; S235JR steel; structural calculation on request
-
Reference dimensions3000 x 2000 mm; deck at 2500 mm, approx. 2350 mm clear underneath
-
GuardingRequired on every open edge: 1100 mm top rail, knee rail (no gap over 500 mm) and 150 mm toe board; supplied by us as an add-on, not included in the platform price
-
TypeMezzanine platform
-
Safety noteUse requires fall protection and safe access.
Have a question about this product?
Ask about sizes, finishes or delivery.
155
questions
23
categories
 Secure payment
Card payments are processed over an encrypted connection.
 Worldwide delivery
Parcel, pallet or freight delivery to any country.
 Made to measure
Every piece is fabricated to your dimensions, to order.
3 other products in the same category
Be the first to share your experience with this product.
Please sign in to leave a review.