Loft bed headroom: ceiling height, space below and guard rails
A loft bed can free up floor space, but only if there is useful room both above the mattress and underneath the frame. Whether the search starts with loft bed, high sleeper or mezzanine bed, the important question is the same: can the intended user sit up, climb in and use the lower space comfortably? Overall bed height alone cannot answer it.
Start with the room and the person who will use it. Divide the available height between the lower activity, the bed structure, the mattress and the space above. The measurements below are planning tools, not universal safety minimums.
Four measurements that determine the ceiling height needed
Use the finished floor as the starting point. Record everything in millimetres and ask for a section drawing showing these four dimensions:
- Clear height below: floor to the lowest part of the frame above the occupied area.
- Structure depth: from that underside to the top of the mattress support.
- Mattress thickness: the actual mattress and any topper above its support.
- Upper clearance: top of the mattress to the lowest ceiling or obstruction above the sleeper.
Add those four figures to find the ceiling height the proposed arrangement needs. Conversely, subtract the first three from the measured ceiling height to find the space remaining above the mattress. If a side beam hangs lower than the central support, have both levels marked on the drawing.
What happens in a room with a 2.50 m ceiling?
Consider an illustrative section: 2500 mm ceiling height, 1400 mm clear below, 100 mm of structure and a 180 mm mattress. Upper clearance is 2500 minus 1400 minus 100 minus 180, which leaves 820 mm. This is an arithmetic example, not a recommendation for a particular user or product.
Raise the clear space below to 1800 mm without changing anything else and only 420 mm remains above the mattress. If the user's trial shows that 900 mm is needed above, that second arrangement requires 2980 mm overall. A taller bed redistributes the room's height; it does not create more of it.
Test sitting up before choosing the platform level
Measure from the surface of the intended mattress to the top of the user's head while seated upright. Allow for ordinary movement, pillows and the way they climb onto the bed. Use that measurement to test a proposed clearance with a tape measure beside the existing bed. Do not test an improvised elevated platform.
Reading upright, kneeling to change bedding and helping a child can need different amounts of space. A sloping ceiling may leave room over the feet while restricting the head or ladder landing. Measure the whole sleeping area and entry point, not just the highest part of the room.
Decide what useful space underneath actually means
A desk needs clearance for the seated person's head, a chair that pulls out and a comfortable approach. Mark the desk and chair on the floor, then check the head position against the lowest crossmember. A suitable desktop height does not prove that the space above it works.
A reading corner may tolerate a different arrangement from a route used standing upright. Test getting in and out, reaching drawers and standing from the chair. If the upper and lower requirements cannot fit together, change the layout or choose a lower bed.
Measure the guard rail above the mattress
The relevant exposed guard height is measured from the top of the installed mattress to the top of the guard, not from the floor or the mattress support. For example, a support at 1500 mm, a 180 mm mattress and a rail top at 1900 mm leave 220 mm exposed. Adding a 50 mm topper reduces that to 170 mm. Neither figure is stated here as a compliant minimum.
Ask the maker to confirm the permitted mattress thickness, guard arrangement, openings, access and intended users against the applicable bed requirements; check local rules. Keep the agreed mattress limit in the order specification. A room-sized structural mezzanine is a separate project: check local rules rather than applying furniture assumptions to it.
Measure the room and the delivery route
- Check ceiling height at every footprint corner, the head position and the access point. Record beams and slopes.
- Mark the outside frame dimensions, access projection and chair movement on the floor.
- Open doors and windows fully. Locate radiators, lights, fans, sockets and blind cords.
- Record skirting boards, floor unevenness and wall construction for the maker. Confirm any fixing requirements before ordering.
- Measure doors, stairs and tight turns. Ask for the largest component dimensions and assembly space required.
Choose the bed after checking the section
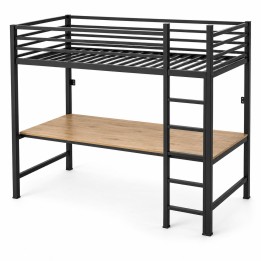
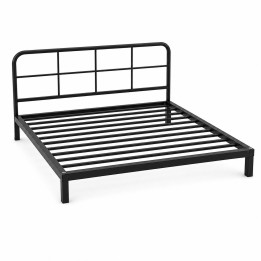
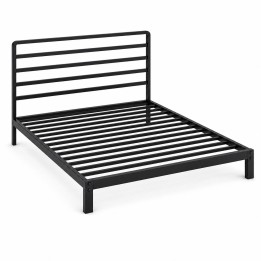
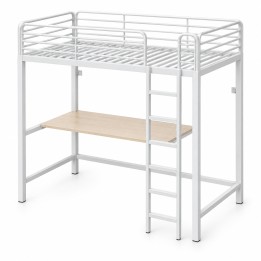
For a raised sleeping area with a workspace, compare the loft bed with integrated desk and the version with a rounded guard rail. Ask for the proposed levels and mattress limit in writing. If the ceiling cannot accommodate the intended use, the low loft-style platform bed or low frame with headboard offers an alternative; loft styling does not mean an elevated bed.
For a custom-work enquiry, send a room sketch, photographs, measured heights, intended users and mattress thickness to [email protected]. See how made-to-measure ordering works, and ask for a drawing that confirms the space above and below before approving fabrication.
Related Products