






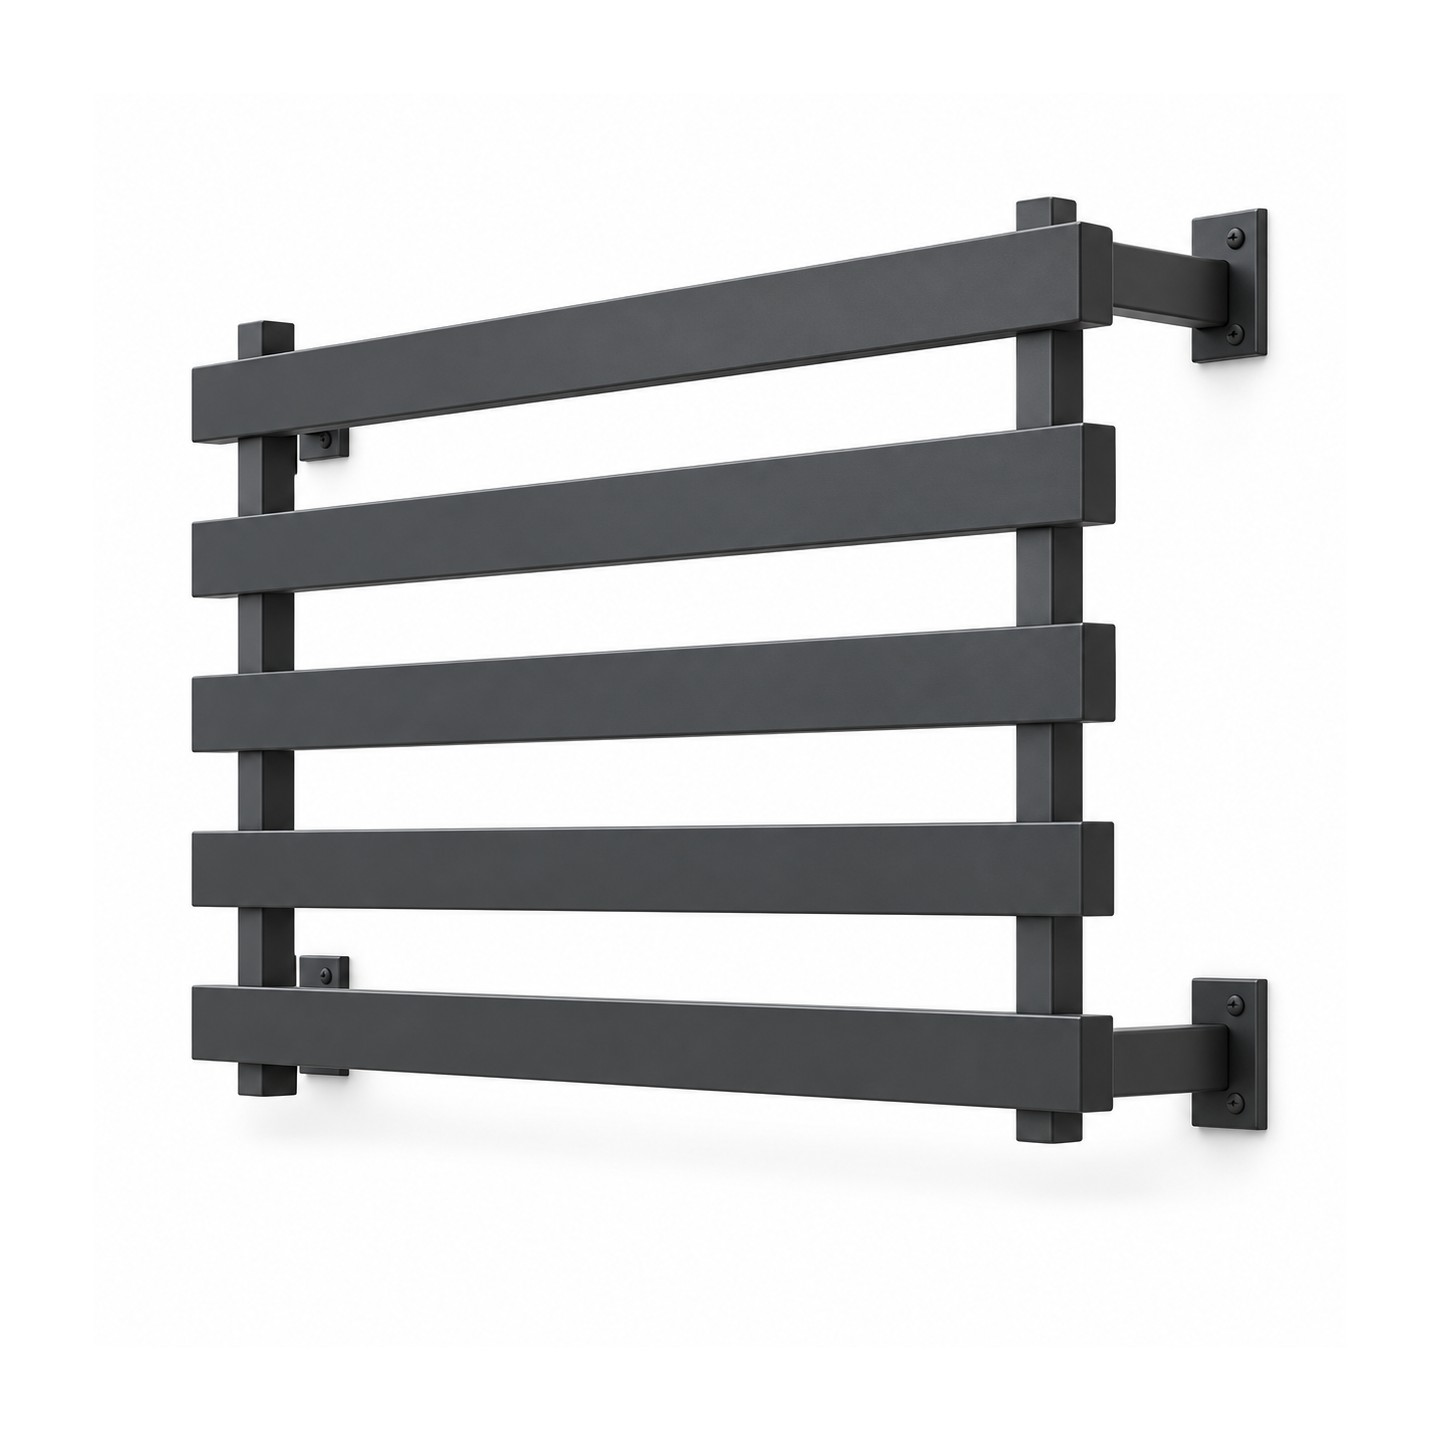


French Balcony Railing with Horizontal Profiles, Anchored Through Insulation images
French Balcony Railing with Horizontal Profiles, Anchored Through Insulation
Price:
€690.00
No tax
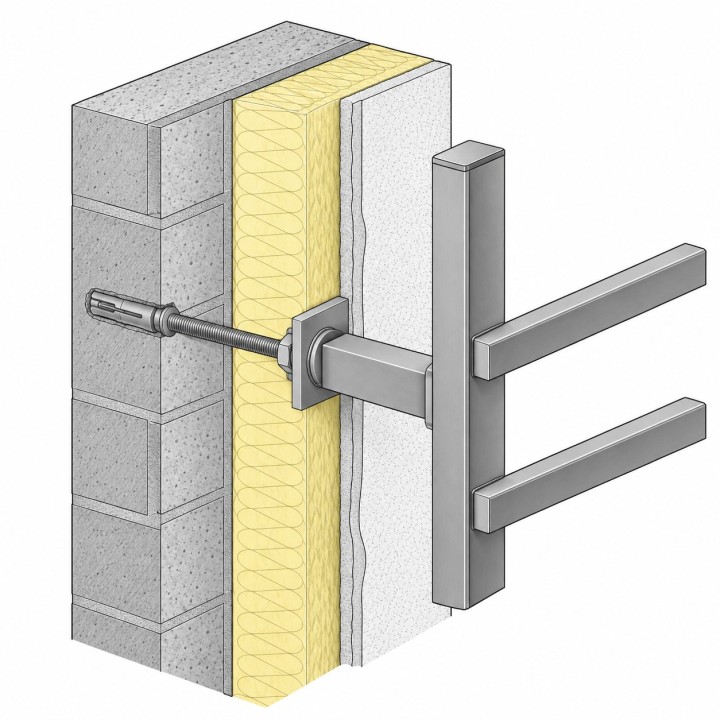
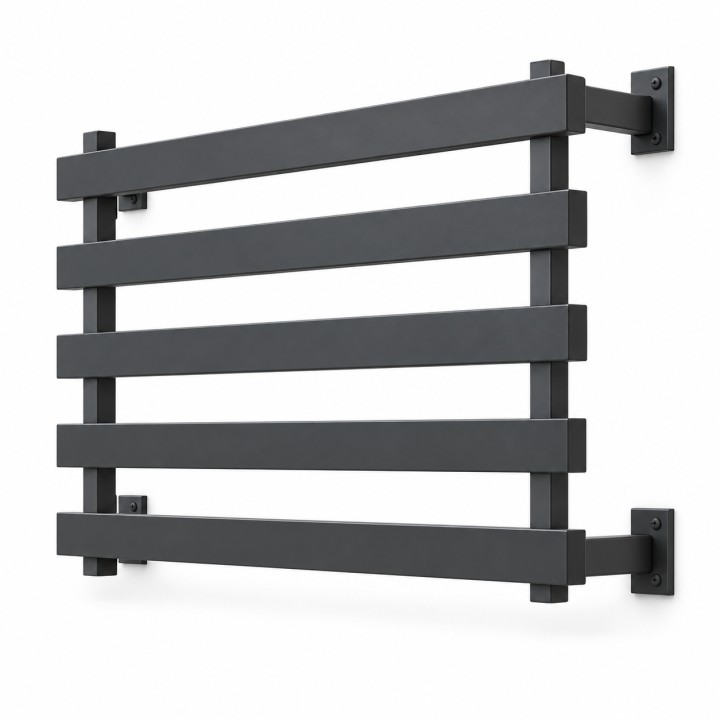
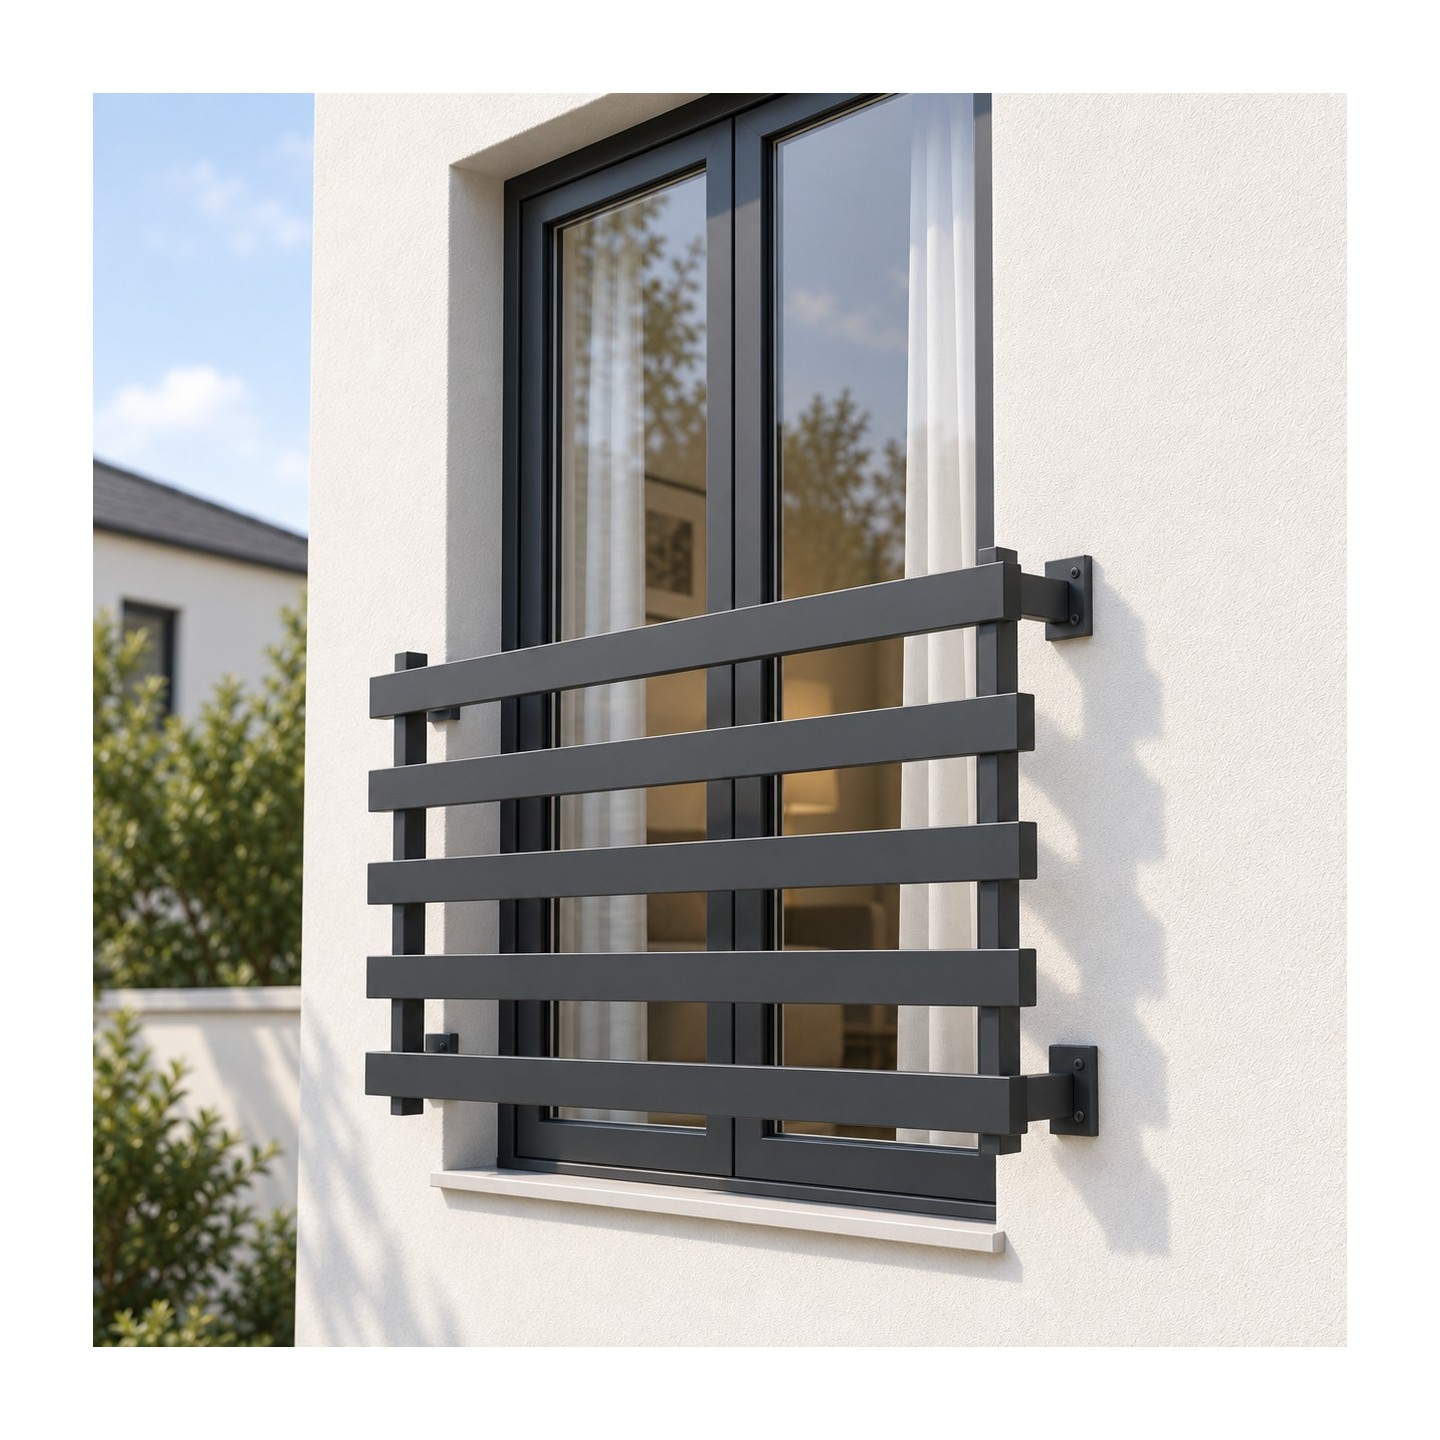
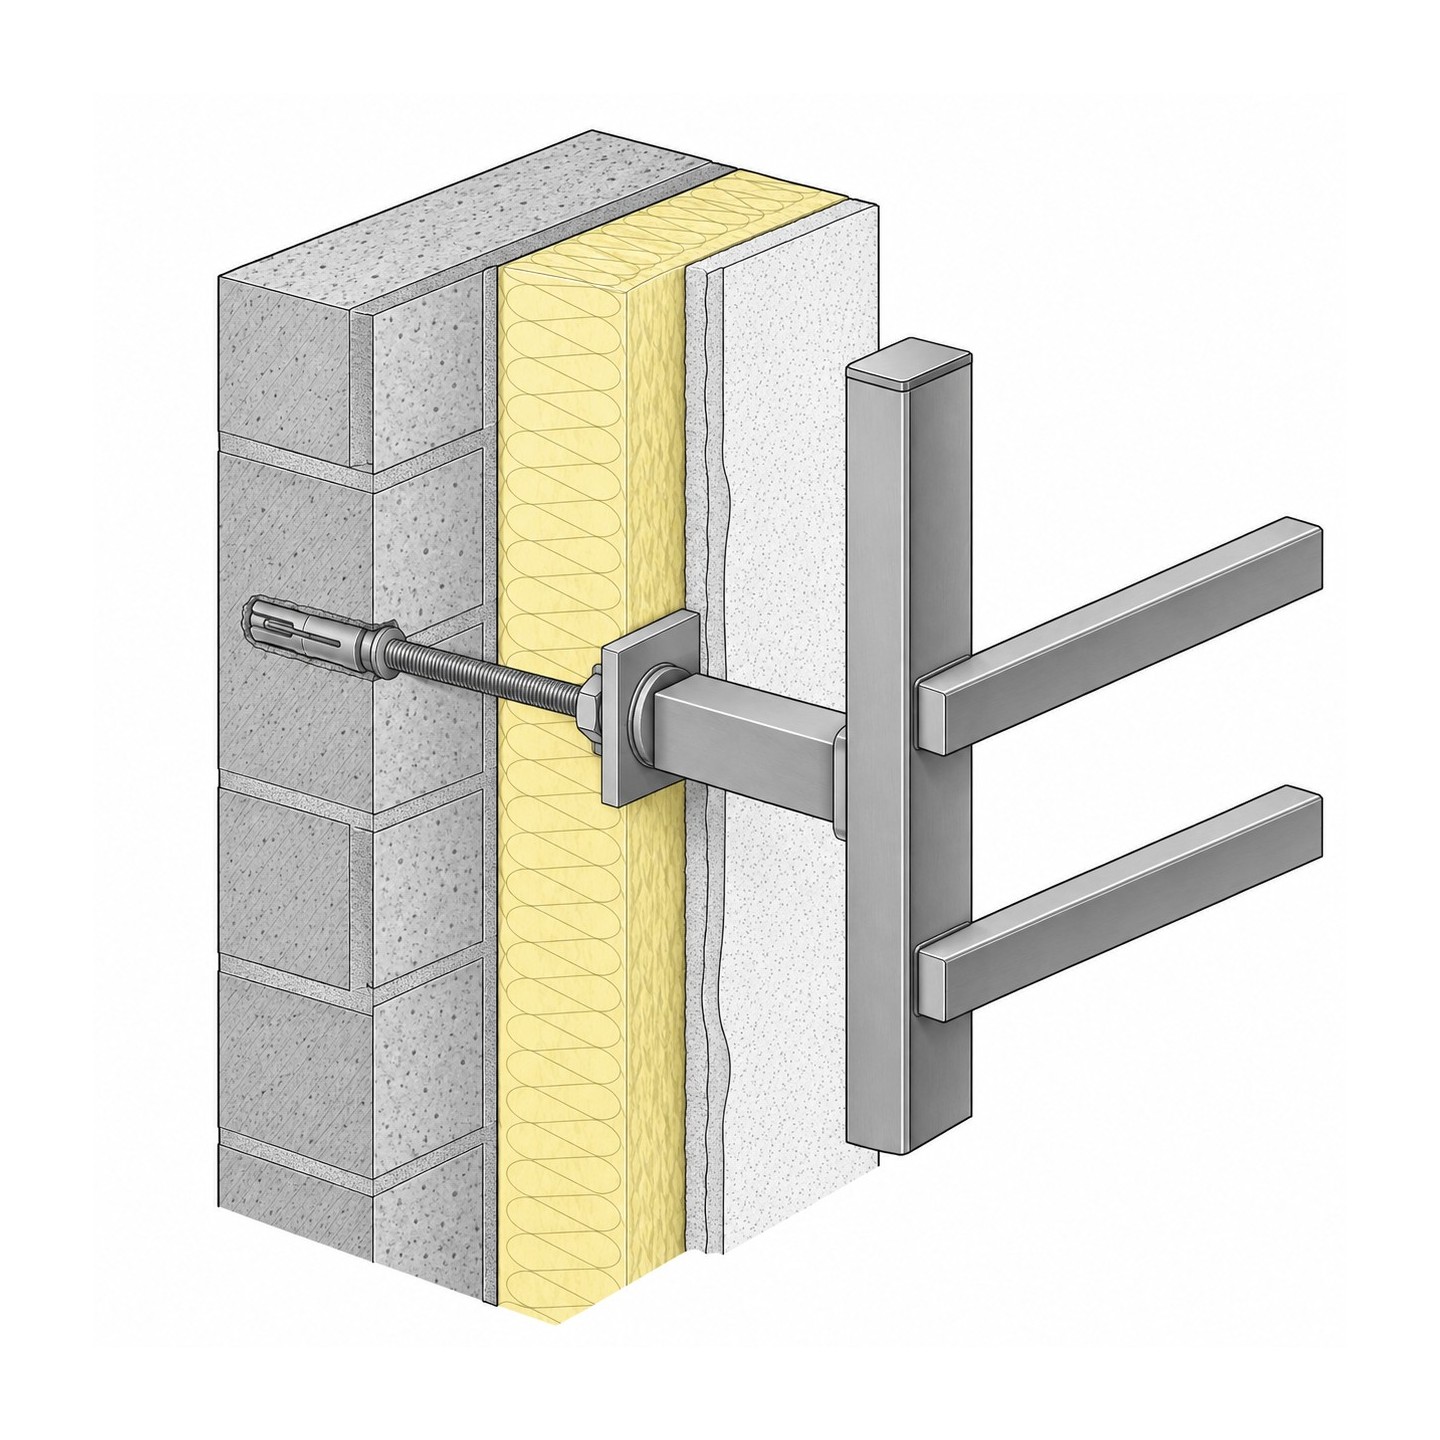
This French or Juliet balcony with horizontal profiles is made for insulated facades. Steel stand-off brackets pass through the insulation and are anchored into the concrete, brick or block behind it, and the guard is mounted on the brackets, clear of the finished surface.
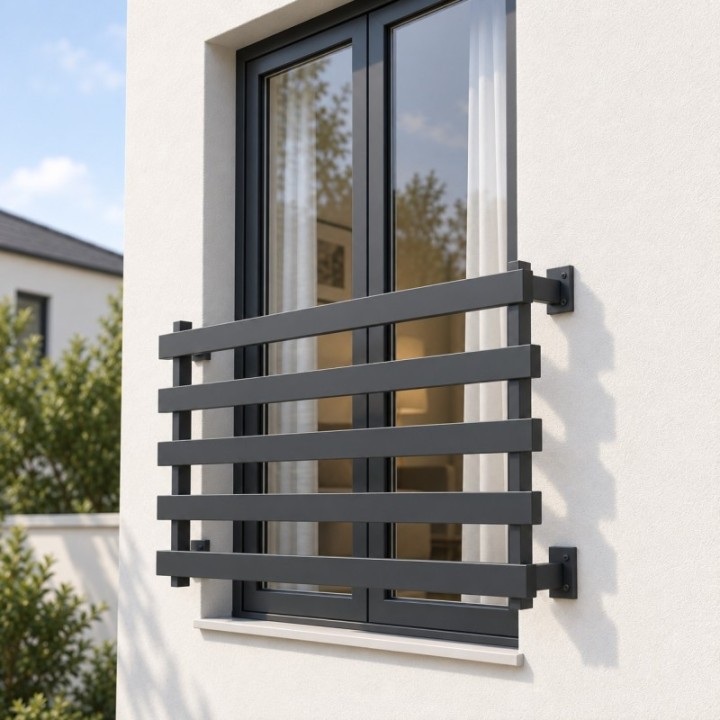
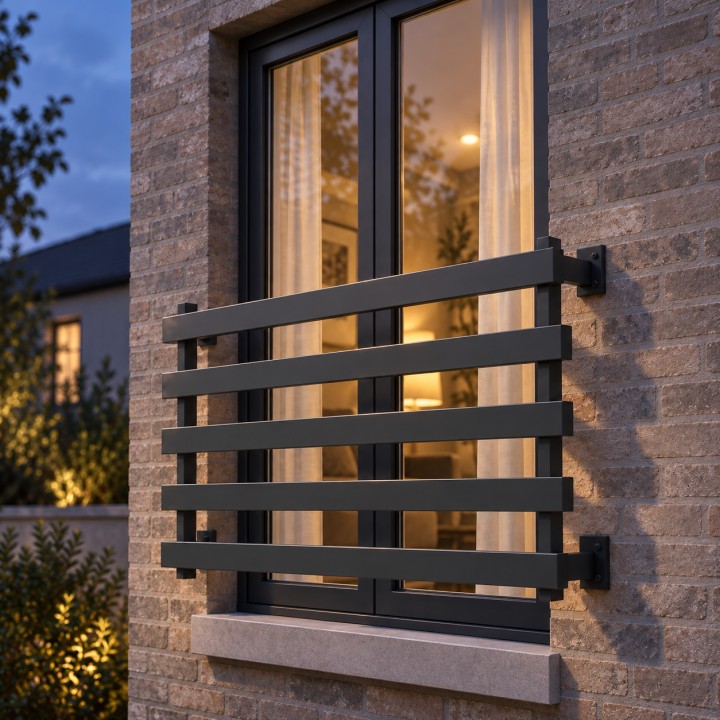
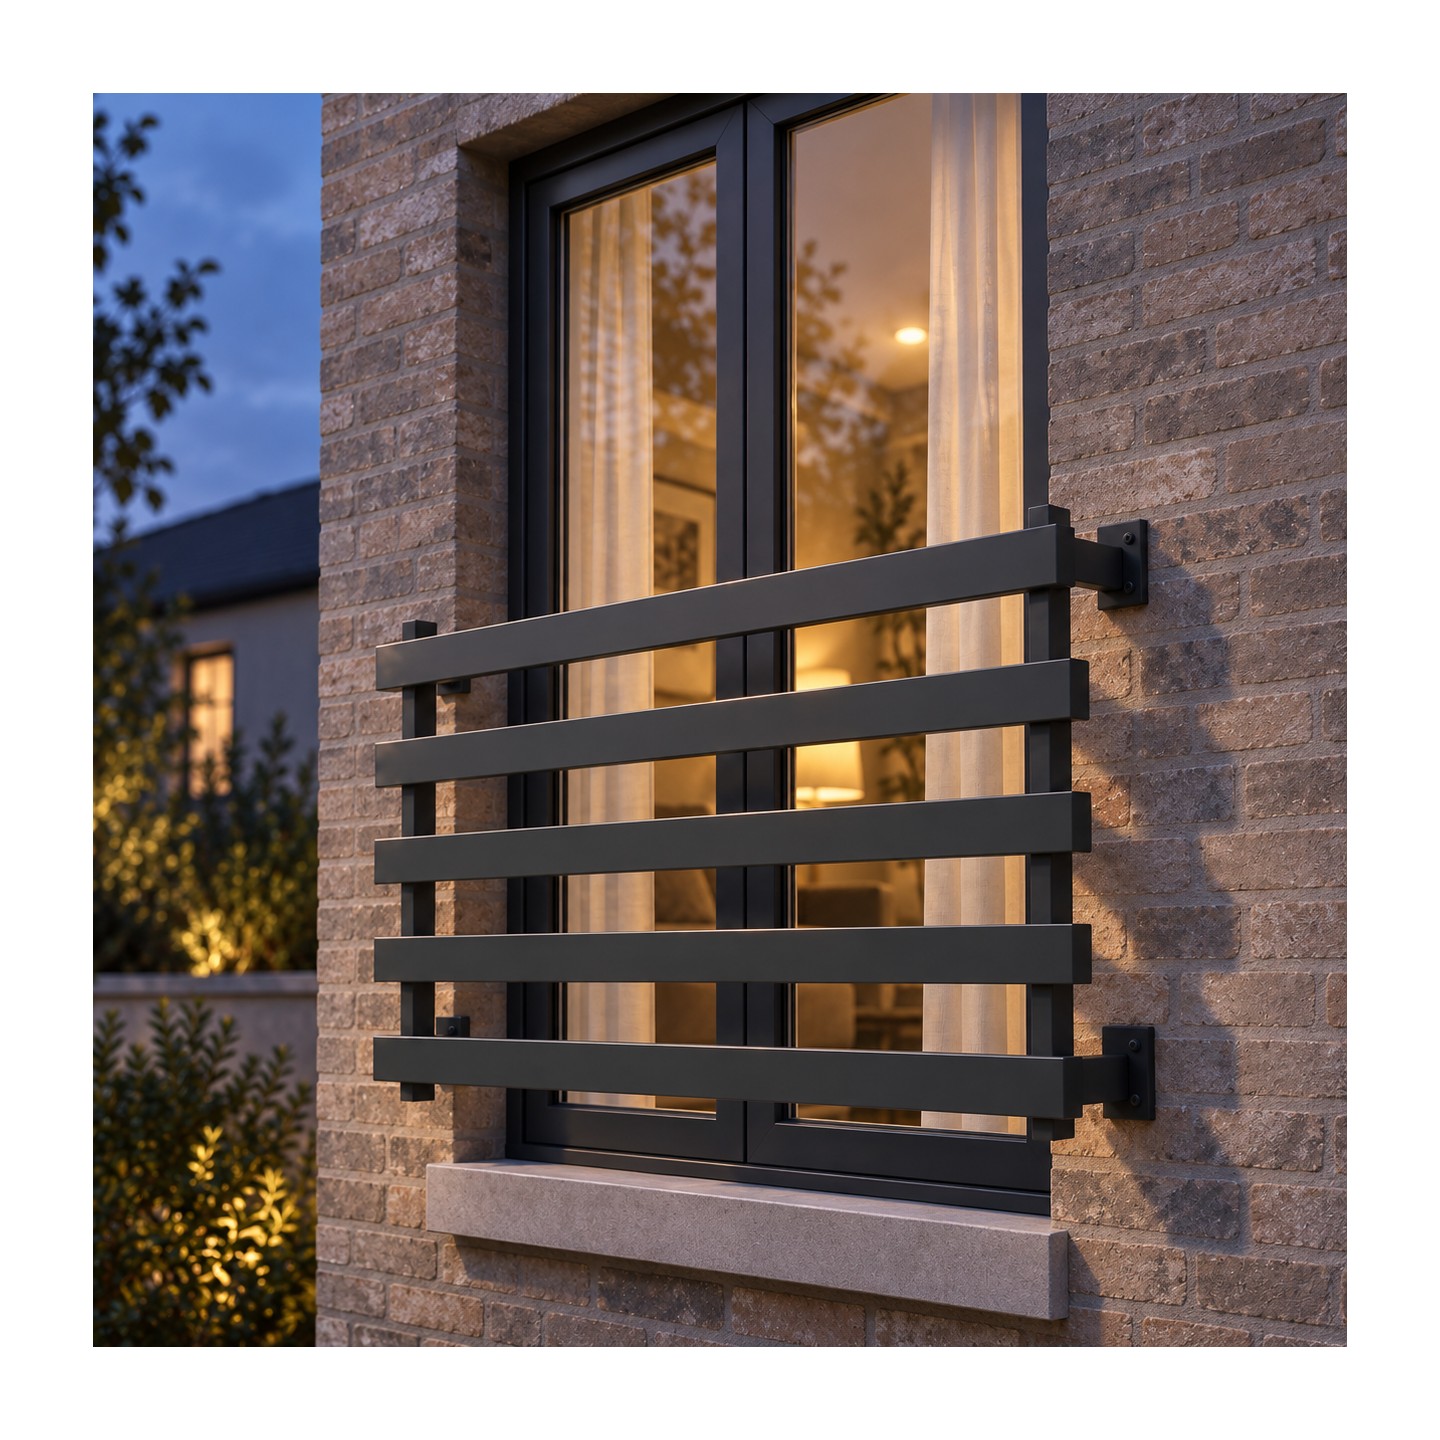
The look matches the face-mounted version: wide 80 x 20 x 2 mm rectangular steel profiles between two slim vertical posts, in front of a floor-to-ceiling window or French door.
Each balcony is designed around the real build-up of your wall: the bracket length follows the insulation and render thickness, the anchors suit the structural wall, and width, height and profile gaps follow your opening. The guard is steel or welded aluminium; steel parts, brackets included, are hot-dip galvanised and powder coated in any RAL colour.
The stand-off brackets and anchors are included. Order the default 1500 x 1100 mm guard at the price shown and give the insulation and render thickness and what the wall behind is built from in the order comment at checkout; for another opening size, ask for a quotation, and we reply within 24 hours on working days. A photo of the window helps: send it to [email protected] or through the enquiry form on this page. We agree the bracket length with you before production; name your colour in the order comment at checkout. Collect in person, free of charge, or choose delivery in Poland, Spain, Italy or the United Kingdom at the flat rate shown at checkout (for the UK, import VAT and duty are paid on arrival); delivery to other countries is by quotation.
Built for insulated facades
On a modern insulated wall, the render and the insulation boards carry nothing. A guard screwed into them will work loose. This French balcony solves that properly: steel stand-off brackets pass through the insulation layer and are anchored into the concrete, brick or block behind it, and the guard is mounted on the brackets clear of the finished surface.
The look is the same calm horizontal line as our face-mounted version. Wide 80 x 20 x 2 mm rectangular profiles run between two slim vertical posts in front of a floor-to-ceiling window or French door, keeping the view open and the facade tidy.
Made to measure for your wall
We design each balcony around the real build-up of your wall, measured rather than estimated:
- stand-off length set by the thickness of insulation and render,
- anchor type and pattern matched to the structural wall,
- width and height to your opening and the guard height that applies to your building,
- number of horizontal profiles and the gaps between them.
Materials and construction
- Horizontal infill in 80 x 20 x 2 mm rectangular profile
- Vertical posts welded to the infill
- Steel stand-off brackets with anchor plates
- Anchors selected for concrete, brick or block
- Steel, or welded aluminium for the guard itself
Finish
Steel parts are hot-dip galvanised and powder-coated in any RAL colour, the right protection for an exposed facade and for brackets that pass through the wall layers. An aluminium guard needs no galvanising and is powder-coated in the same colours. Anthracite RAL 7016 is the most popular match for modern window frames.
What's included
- Welded French balcony guard made to your dimensions
- Stand-off brackets sized to your insulation thickness
- Anchors for your structural wall
- Finish in your chosen RAL colour
Bracket length, dimensions and colour are confirmed with you before fabrication.
Ordering
Order the standard version at the price shown, or ask for a quotation for your own dimensions and finish; in both cases, give the insulation and render thickness and what the wall behind is built from. A photo of the window helps: send it to [email protected] or through the enquiry form on this page. We confirm your order within 2 working days without changing the price or the delivery cost, and agree the bracket length with you before production. If you are unsure, ask through the enquiry form on this page or at [email protected] before ordering. Collect the balcony free of charge from our workshop, or choose delivery in Poland, Spain, Italy or the United Kingdom at the flat rate shown at checkout (for the UK, import VAT and duty are paid on arrival); delivery to other countries is by quotation. For walls without insulation, see French Balcony Railing with Horizontal Profiles, Face-Mounted.
-
ReferenceBW-FRENCH-BALCONY-HORIZ-ANCHOR
-
DispatchShips within 8 weeks
-
MaterialAluminium
Welded steel -
Width1500 mm (default, made to measure)
-
Height1100 mm (default, made to measure)
-
Profile80 x 20 x 2 mm rectangular steel profile
-
FinishHot-dip galvanised
Powder-coated, any RAL colour -
MountingThrough the insulation (stand-off brackets)
Wall-mounted -
InfillHorizontal slats
-
Posts40 x 40 x 3 mm square steel posts welded to the infill
-
BracketsSteel stand-off brackets through the insulation, length set by the wall build-up
-
TypeFrench balcony
-
Safety noteHorizontal infill is climbable.
Have a question about this product?
Ask about sizes, finishes or delivery.
155
questions
23
categories
 Secure payment
Card payments are processed over an encrypted connection.
 Worldwide delivery
Parcel, pallet or freight delivery to any country.
 Made to measure
Every piece is fabricated to your dimensions, to order.
4 other products in the same category
Viewed products
Be the first to share your experience with this product.
Please sign in to leave a review.