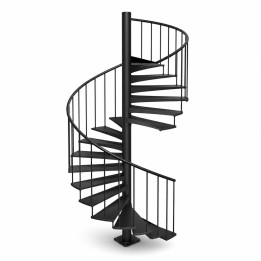
Spiral staircase dimensions: diameter, opening and headroom
Spiral staircase dimensions need to describe more than the circle on a floor plan. Diameter, floor opening, headroom and step count must work together, with the first step facing an accessible approach and the last step meeting the upper floor correctly. Before ordering a welded steel staircase, measure the finished building and record where each dimension starts and ends.
A small footprint can be useful, but it says little about carrying laundry upstairs or passing beneath the floor edge. Start with a plan and a side view. The aim is to establish a workable layout before its geometry is fixed in steel.
Measure finished floor to finished floor
Record the vertical distance from the finished lower floor to the finished upper floor. Ceiling height is a different measurement: it stops at the underside of the ceiling, leaving the floor structure above it unaccounted for. Use millimetres throughout and label the two finished levels on your sketch.
If flooring is unfinished, give the current structural levels and the planned build-up at both ends separately. Tiles, screed or timber flooring can change the first and last rises. Measure at the proposed staircase position, and note any slope or unevenness instead of taking a convenient height elsewhere in the room.
Separate outside diameter from usable width
Ask what the quoted diameter includes: treads, balusters, handrail and any projecting fittings. The usable passage is smaller than the overall circle because the centre column and outer guarding occupy space. A nominal diameter alone does not establish how much room a person has on the stairs.
The catalogue welded steel spiral staircase lists diameters from 1300 to 2000 mm. These are product options, not a statement that every size suits every building. Mark the proposed outer circle on the floor with tape and check the approach, nearby doors, radiators and furniture. Allow for hands using the rail as well as feet on the treads.
Measure the finished floor opening
For a rectangular opening, record clear length and width at several points, plus both diagonals. For a round opening, record diameters in several directions. Show beams, boxed services and finishes that reduce the space. A rough structural hole can become smaller once its edges are lined.
Do not assume that opening size equals staircase diameter. For illustration, a centred 1600 mm circle inside a finished 1700 mm square leaves 50 mm on each side. That arithmetic does not prove there is enough installation clearance, hand space or room at the exit. Have the required allowance confirmed for the actual design.
Record floor thickness and the depth of any beam below it. If a new opening or enlargement is proposed, have the supporting structure assessed before cutting. Check local rules for the intended stair use and any approval needed.
Check headroom along the route
Headroom is the vertical clear distance above the walking surface to whatever is overhead. On a spiral stair, this can be the floor edge, a beam, a sloping ceiling or the underside of a tread higher in the rotation. A clear centre of the opening does not establish clearance along the walking route.
Ask for a section showing the proposed walking line and its tightest overhead points. Supply the ceiling profile, beam positions and underside levels. Check local rules for the required headroom and how it is measured. Moving the entry or changing the rotation may change where the staircase passes beneath an obstruction.
Count rises before counting steel treads
Divide total finished height by the proposed number of equal rises. For example, 2800 mm divided by 14 gives 200 mm per rise; divided by 15 it gives about 186.7 mm. These are arithmetic examples, not recommended or permitted dimensions. Check local rules before choosing the final rise and tread geometry.
The number of rises is not necessarily the number of separate steel treads: the upper floor or landing may form the last standing surface. Have the drawing number every rise and show the landing arrangement. Adding a rise also changes the relationship between tread positions, rotation and headroom, so it cannot be decided from height alone.
Fix the entrance and exit on the same plan
Draw an arrow showing upward travel and mark clockwise or anticlockwise ascent. Locate the first tread and upper exit against the same walls. Do not assume the stair must turn exactly once. Total rotation and angular spacing affect both the exit position and tread depth along the agreed walking line.
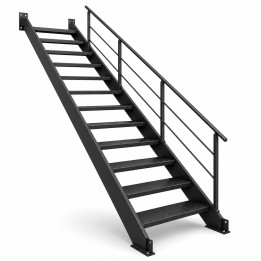
Include the clear area beyond the top step and any nearby door swing. If the spiral layout compromises everyday use, compare a straight steel staircase, allowing for its longer footprint. The stairs and access range helps identify which arrangement is worth measuring further.
Send a brief the workshop can use
- Finished floor height, opening dimensions, floor thickness and beam levels.
- Plan and side view with diameter, upward arrow, entry and exit.
- Photos and details of structural supports, finishes and hidden services.
- Building use, installation location and requirements confirmed after checking local rules.
- Narrowest doors, turning spaces, unloading access and any lifting constraints.
Confirm the largest welded section and its route into the building before fabrication. Agree the painted finish, RAL colour and installation scope separately. Read how ordering works, then send your custom-work enquiry, sketch and measurements to [email protected]. Bespoke Welding can discuss a catalogue model made to measure or work from your own drawing, with delivery and any site services quoted for the order.
Related Products