Shoe storage bench for a small hallway: plan the entrance
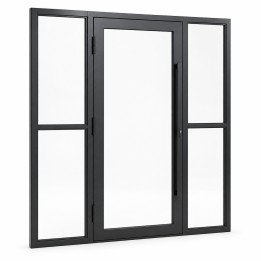
A shoe storage bench can make a small hallway or enclosed porch easier to use, provided there is still room to open the door and take a coat off. Start with the daily sequence: step inside, put bags down, remove wet shoes, hang a jacket, then move into the house. Plan storage along that route and place a glazed steel door or partition where it separates the entrance without cutting across the useful floor space.
Measure the entrance with the doors open
Draw the room from above and record the finished width and length in millimetres. Mark skirting boards, radiators, sockets, switches and any change in floor level. Measure the doorway position from a fixed corner. Include handles and the full swing of both the front door and the proposed inner door.
Measure wall widths near the floor, at bench height and higher up. An uneven wall or projecting architrave can reduce the space available for a welded frame. Record the finished floor covering and mat thickness too, so the door can be detailed around the actual surfaces.
Keep one clear route through the room
In a room 1500 mm wide, a 350 mm deep bench leaves 1150 mm before anything else projects into the route. If coats above it extend 450 mm from the wall, the useful width at shoulder level falls to 1050 mm. Add another 300 mm deep unit opposite and that becomes 750 mm. This is why one furnished wall often works better than two.
Test a continuous route around 900 to 1000 mm wide as an initial layout exercise, then try it with shopping bags and the people who use the entrance. A seated person needs space beyond the bench for knees and bending forward. Check local rules for required passage widths, access and escape routes before fixing the arrangement.
Give everyday coats a measured home
Count the coats used this week, including visitors' jackets, rather than storing the whole wardrobe by the door. Hang the bulkiest coat on a temporary hook and measure its real projection. Hooks may need roughly 350 to 450 mm of occupied depth; clothes on hangers often call for around 550 to 600 mm. Use those figures to test the plan, then replace them with your measurements.
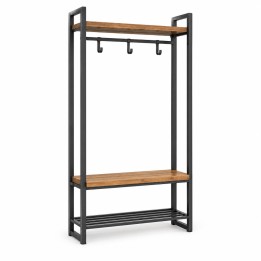
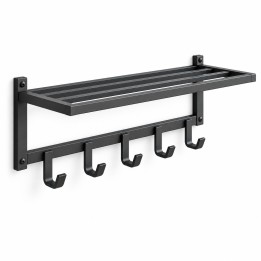
A wall coat rack with a steel shelf keeps the floor available for a separate bench. The loft hall tree combines hooks, an oak bench and a shoe shelf in one frame where a complete unit fits. Allow for its upper fixing. Test hook heights with the users; keep long coat hems clear of shoes and reserve a reachable place for children's jackets.
Size the bench around bodies and shoes
Try a seat roughly 430 to 470 mm high and 320 to 400 mm deep using an existing chair and a cardboard outline. A length of 800 to 1000 mm can provide one useful sitting place with somewhere to put a bag, depending on the user. These are starting points for a trial, so check comfort before ordering.
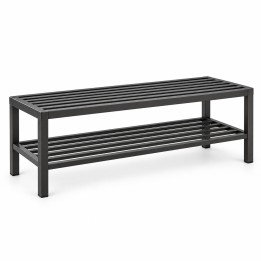
Measure the largest shoes, including soles. On an 800 mm clear shelf, three pairs each occupying 250 mm need 750 mm; frame members reduce the usable width. Check boot height separately. An open steel shoe bench lets water and grit fall through, so put a removable tray underneath and leave room to lift it out for cleaning.
Place the glazed boundary after the shoe zone
In an entrance open to the living area, put the inner boundary beyond the mat, coat hooks and changing space. That keeps muddy footwear on the entrance side. Tape the proposed frame and door arc onto the floor, then walk through the sequence. Ensure a person can close the outer door without standing against the bench or being trapped between the two leaves.
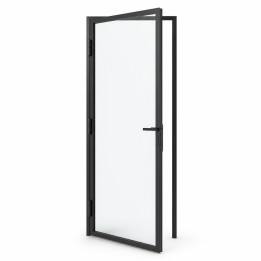
The glazed steel entrance vestibule combines a hinged central door with two fixed sidelights. Its catalogue reference is 1800 x 2200 mm overall, so agree a layout for your opening rather than treating that size as a room requirement. Where an existing internal doorway forms the boundary, the Single Light internal steel door offers a single full-height pane.
State whether the assembly separates two indoor spaces or faces an unheated porch or outdoors. Ask the workshop to confirm suitability for that exposure. Any thermal, weather or fire performance needs separate confirmation; check local rules where relevant.
Turn the layout into a useful enquiry
Once the taped layout works, gather the information needed for a quotation:
- A dimensioned plan showing both doors and their opening directions.
- Photos of the opening, walls, floor and proposed fixing areas.
- Required bench size, coat capacity and largest shoe dimensions.
- Indoor or exposed location, preferred RAL colour and delivery postcode.
For a custom-work enquiry, email your sketch and measurements to [email protected]. Bespoke Welding makes catalogue items to measure and steelwork from customer drawings in Poland. Read how quotations and orders work, then agree the dimensions, painted finish and delivery scope for your entrance.
Related Products