






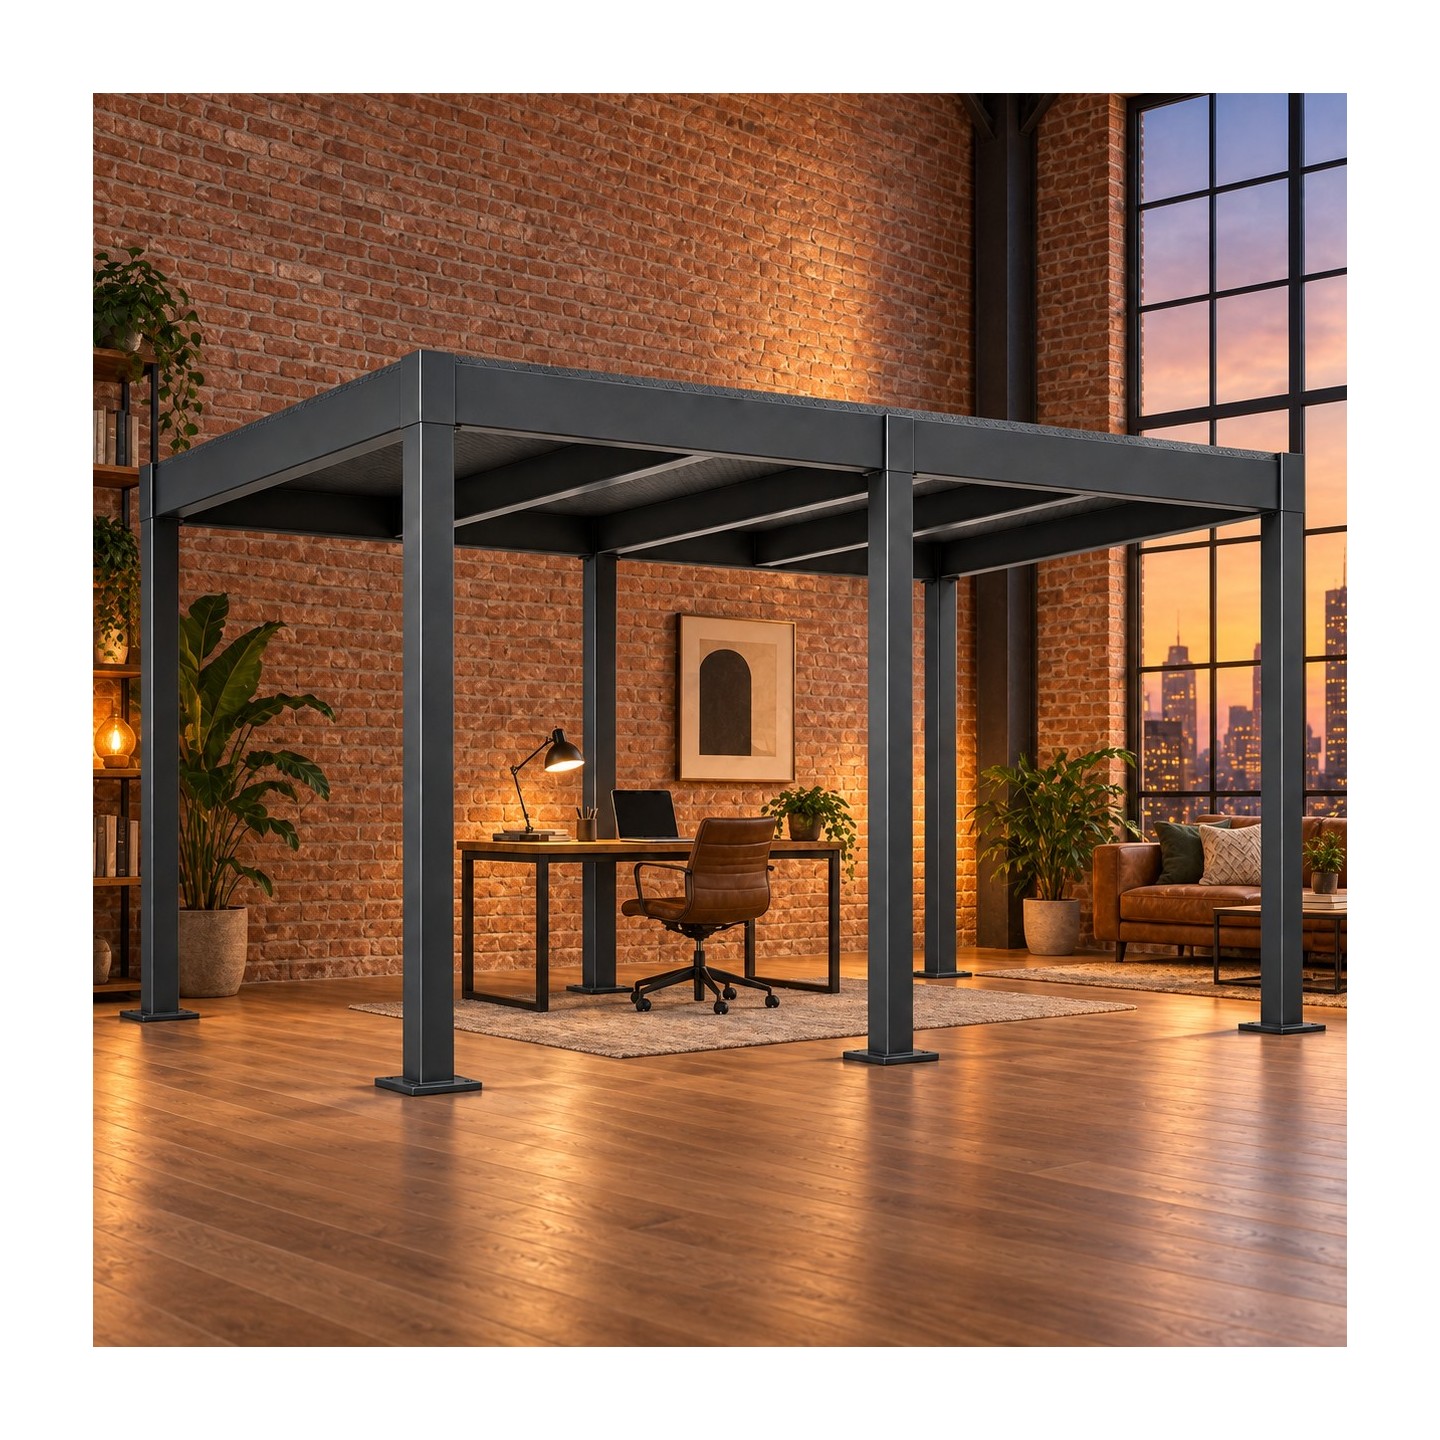


Steel Mezzanine Platform images
Steel Mezzanine Platform
Price:
€7,490.00
No tax
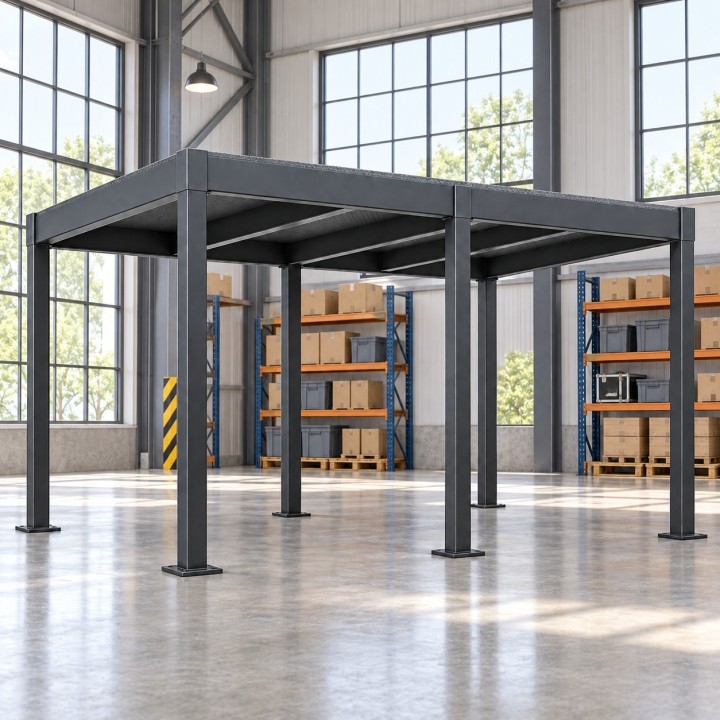
The Steel Mezzanine Platform adds a raised floor to your workshop, garage or studio, with welded beams and joists carried on posts.
Standard load: 250 kg/m² evenly distributed; not for pallets or racking. Choose footprint and deck height; powder-coated or wet-painted in your chosen RAL colour. Stairs and guarding excluded; every open edge needs guarding.
Request a quotation for the standard platform (6000 x 3000 mm; deck 2500 mm high; approx. 2350 mm clear underneath) at the price shown; other dimensions and add-ons are priced in your quotation. Collect it free from our workshop or have it delivered at the cost stated in your quotation. For the UK, import VAT and duty are paid on arrival. See Delivery.
A second level, welded from steel
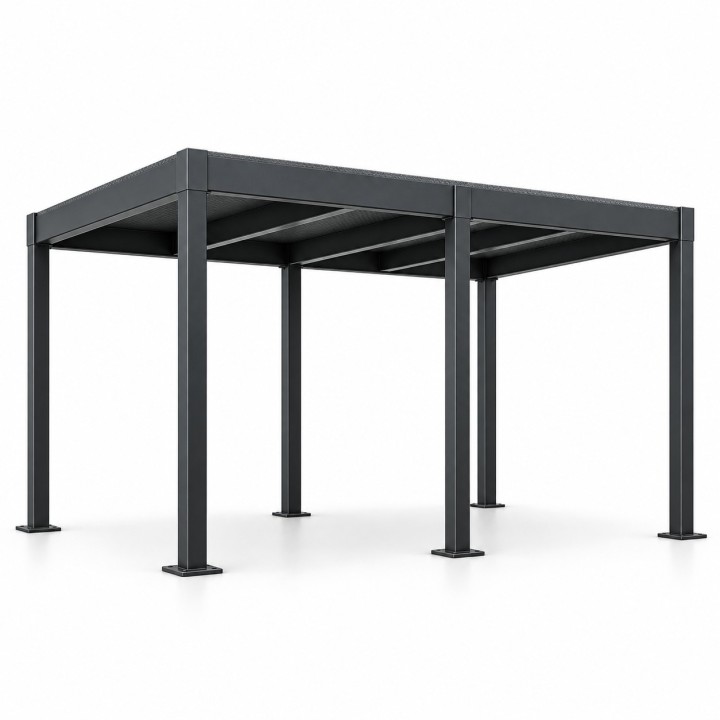
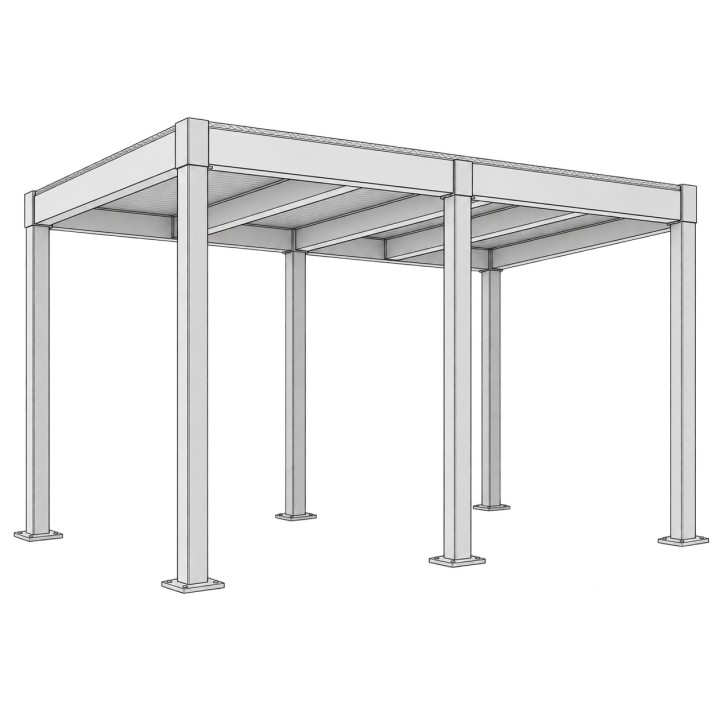
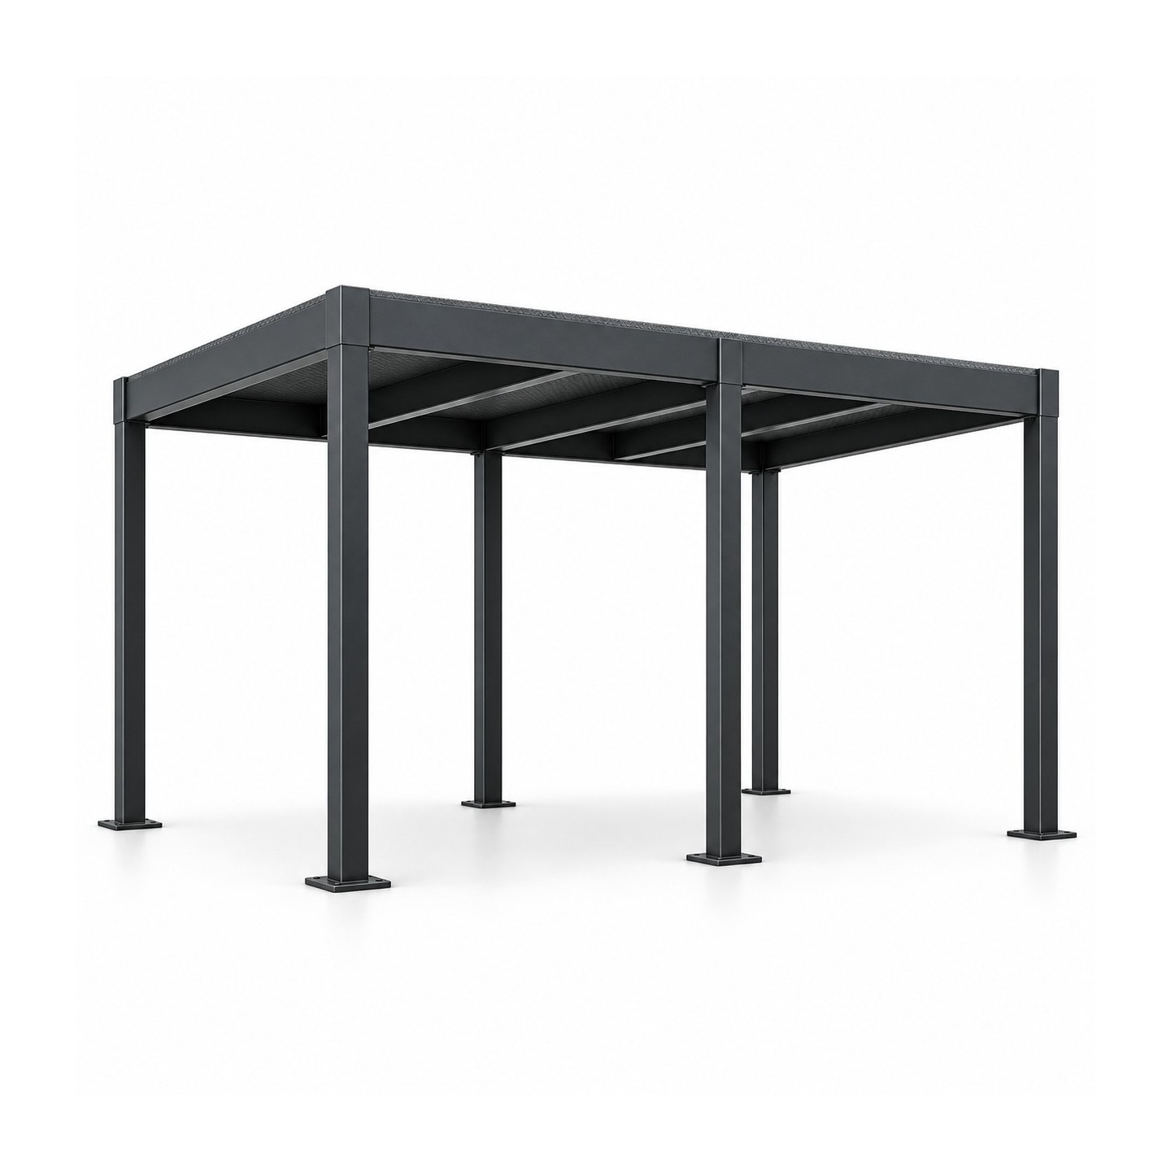
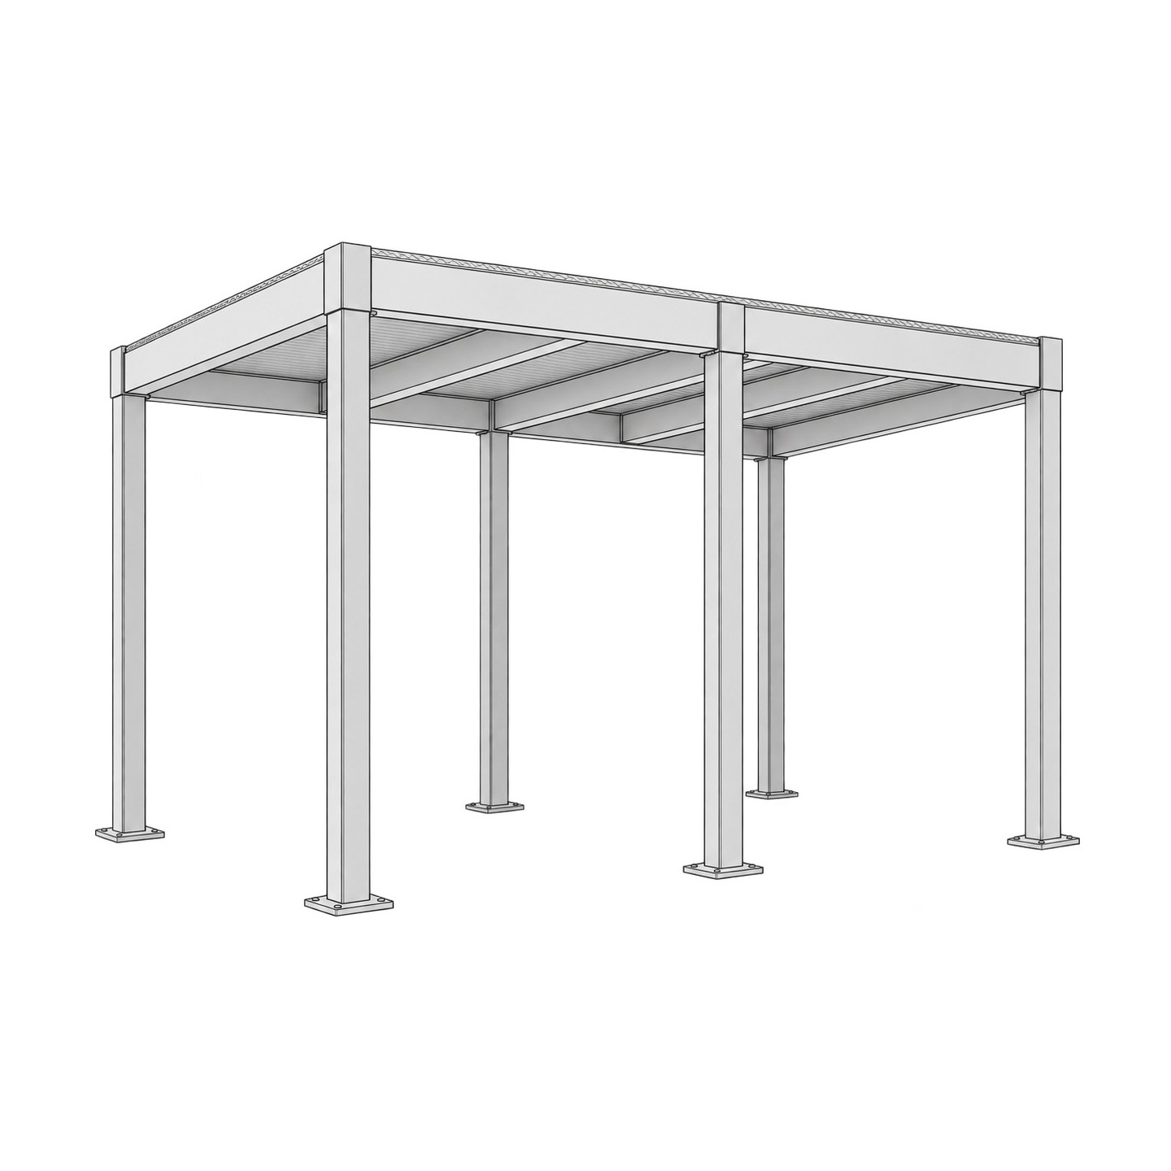
The Steel Mezzanine Platform is a self-supporting raised floor for spaces with height to spare: workshops, garages, studios, shops and apartments with high ceilings. The structure is clear and honest: perimeter beams carry a grid of intermediate joists, and square posts on base plates take the load down to the floor.
The base order is the platform itself. That way you pay for what you actually need, and access and edge protection are fitted to the specific space; every open edge needs guarding. Stairs and guarding are made in the same family of sections and the same colour, so once added they read as one coherent structure.
Made to measure for your building
The standard platform is 6000 x 3000 mm in two bays on six posts, with the deck at 2500 mm and approx. 2350 mm clear height underneath; other sizes are set for each project. A mezzanine is never an off-the-shelf product, so each one is drawn and welded for a specific room:
- any footprint, from a small storage deck to a platform across the full width of the room,
- deck level and clear height underneath agreed as two separate measurements,
- beam and post sections for the use you describe: 250 kg/m² evenly distributed as standard, for light storage, an office or a sleeping area, not for pallets or racking; 350 or 500 kg/m² on request,
- post positions placed so they do not get in the way below.
Add-ons for the platform
- Straight steel stairs with handrail, in the position and direction you need
- Guarding, required on every open edge: 1100 mm top rail, knee rail and 150 mm toe board
- A gate or loading opening on request
Materials and construction
- S235JR structural steel
- Perimeter beams in hot-rolled sections, intermediate joists in hollow sections
- Square-section posts with base plates for anchoring to a concrete floor
- Steel sheet deck, or prepared for timber boards or open grating on request
- Welded connections, bolted at splice points for transport
Finish
The structure is cleaned and powder-coated or wet-painted in the RAL colour of your choice. Matte black RAL 9005 and anthracite RAL 7016 are the most popular. For unheated or damp spaces we recommend hot-dip galvanising under the chosen topcoat.
Ordering
This structure is ordered through a quotation: ask for one from this page, giving the room, its height, the footprint you have in mind and what the platform is for, and we will reply within 24 hours on working days. The quotation uses the price shown for the standard version and states the exact dimensions and add-ons, and a structural calculation for your building control is available on request; you accept the quotation by email. Collect it free from our workshop or have it delivered at the cost stated in your quotation. For the UK, import VAT and duty are paid on arrival. For a compact single-bay deck on four posts, see Steel Mezzanine Deck, Platform Only.
-
ReferenceBW-Mezzanine-Platform
-
MaterialWelded steel
-
FinishPowder-coated, any RAL colour
-
Platform6000 x 3000 mm, two bays on six posts (made to measure)
-
Deck heightDeck at 2500 mm; approx. 2350 mm clear height underneath
-
StructurePosts 100 x 100 x 4 mm on 200 x 200 x 10 mm base plates, 4 anchors each; IPE 140 main beams; joists 100 x 50 x 3 mm at 600 mm centres; bays up to 3000 x 3000 mm; braced or tied to the building walls; anchors to suit your floor slab
-
Guard railRequired on every open edge: 1100 mm top rail, knee rail (no gap over 500 mm) and 150 mm toe board; supplied by us as an add-on, not included in the platform price
-
AccessNot included; straight steel stairs with handrail available as an add-on
-
DeckingSteel deck as standard; timber or grating on request
-
EngineeringDesign load 250 kg/m² (2.5 kN/m²) evenly distributed plus self-weight: light storage, workshop, office; no pallets, pallet trucks or racking; 350 or 500 kg/m² on request; S235JR steel; structural calculation on request
-
TypeMezzanine platform
-
Safety noteUse requires fall protection and safe access.
Have a question about this product?
Ask about sizes, finishes or delivery.
155
questions
23
categories
 Secure payment
Card payments are processed over an encrypted connection.
 Worldwide delivery
Parcel, pallet or freight delivery to any country.
 Made to measure
Every piece is fabricated to your dimensions, to order.
3 other products in the same category
Be the first to share your experience with this product.
Please sign in to leave a review.