








Glazed Steel Entrance Vestibule images
Glazed Steel Entrance Vestibule
Price:
€1,590.00
No tax
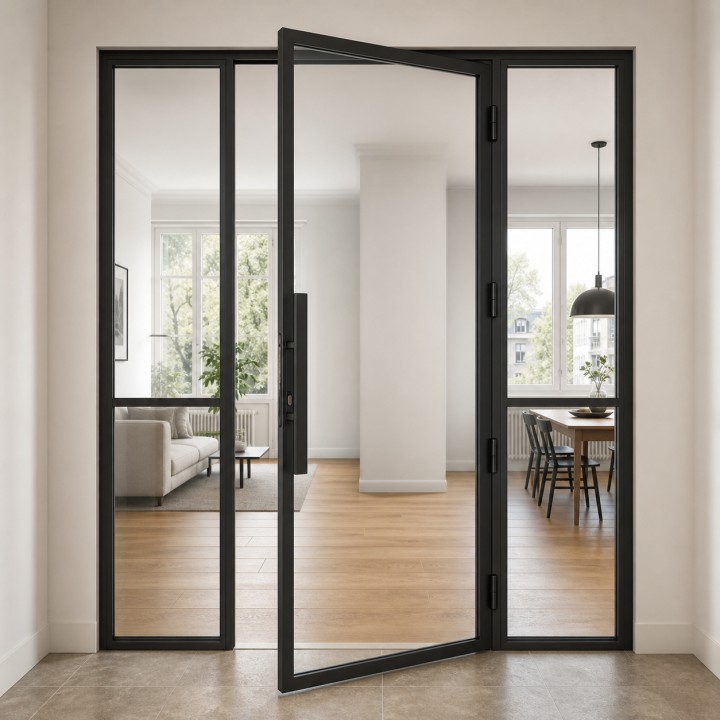
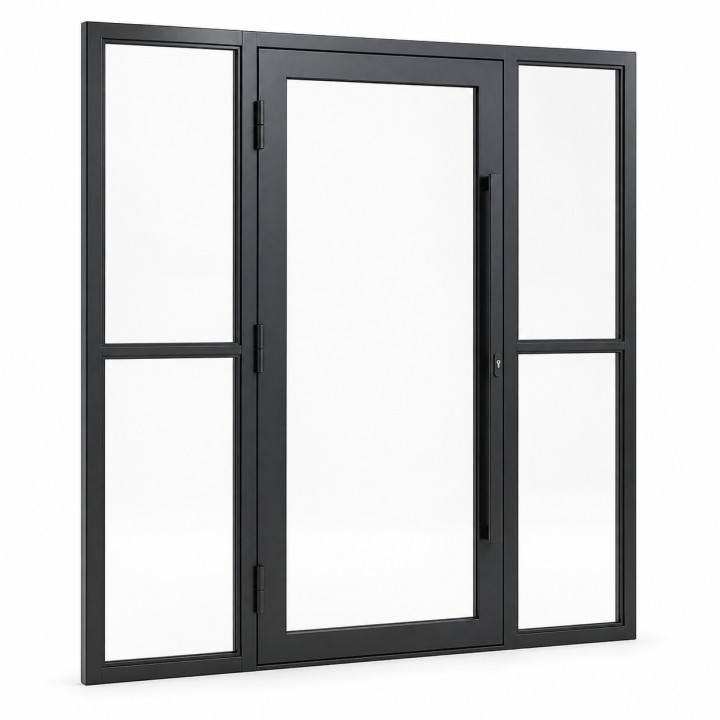
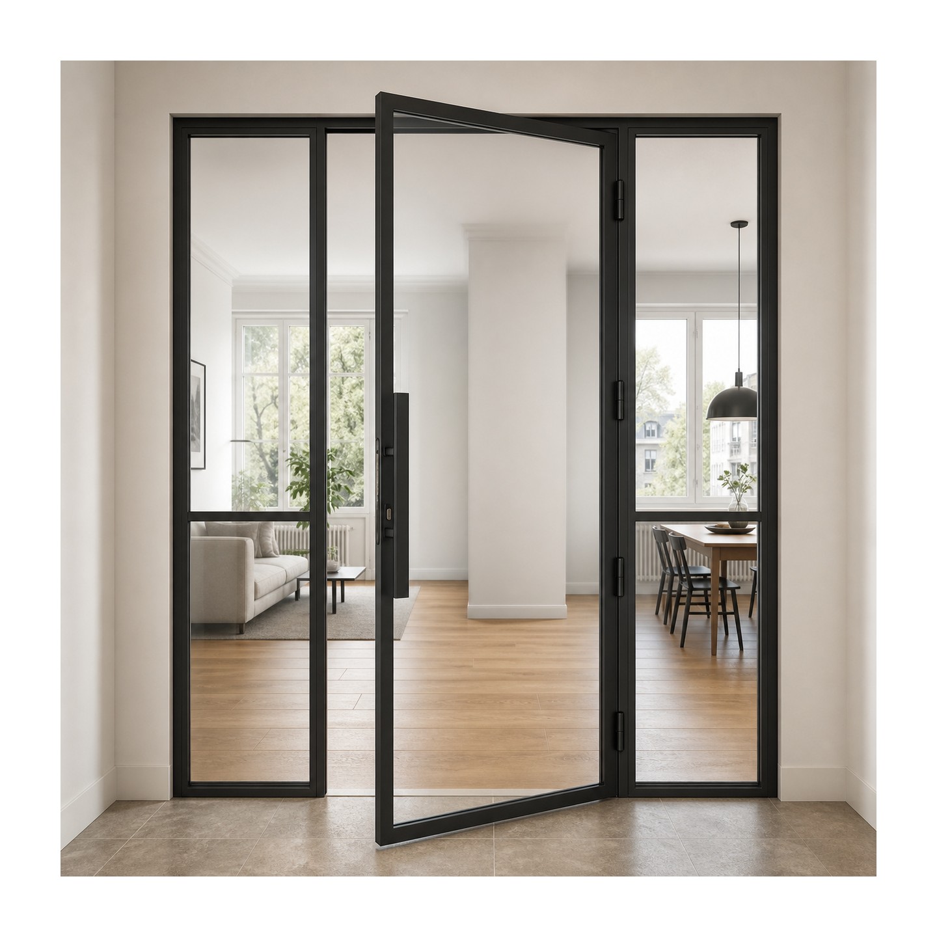
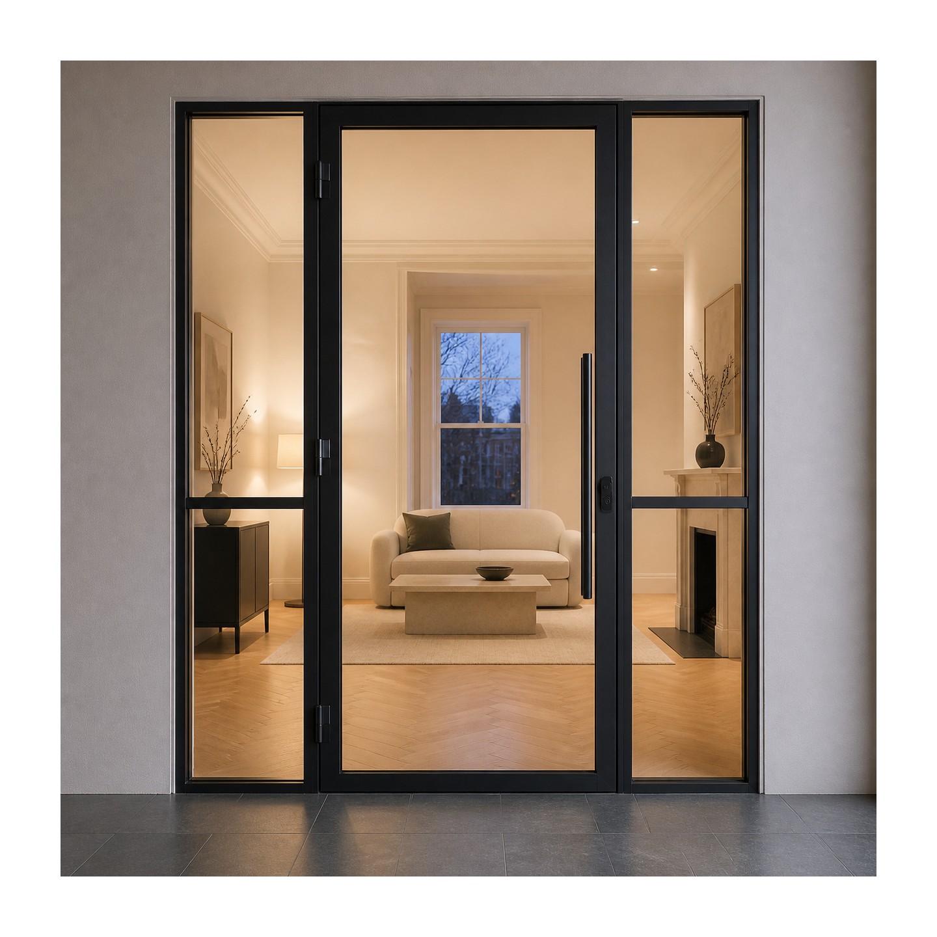
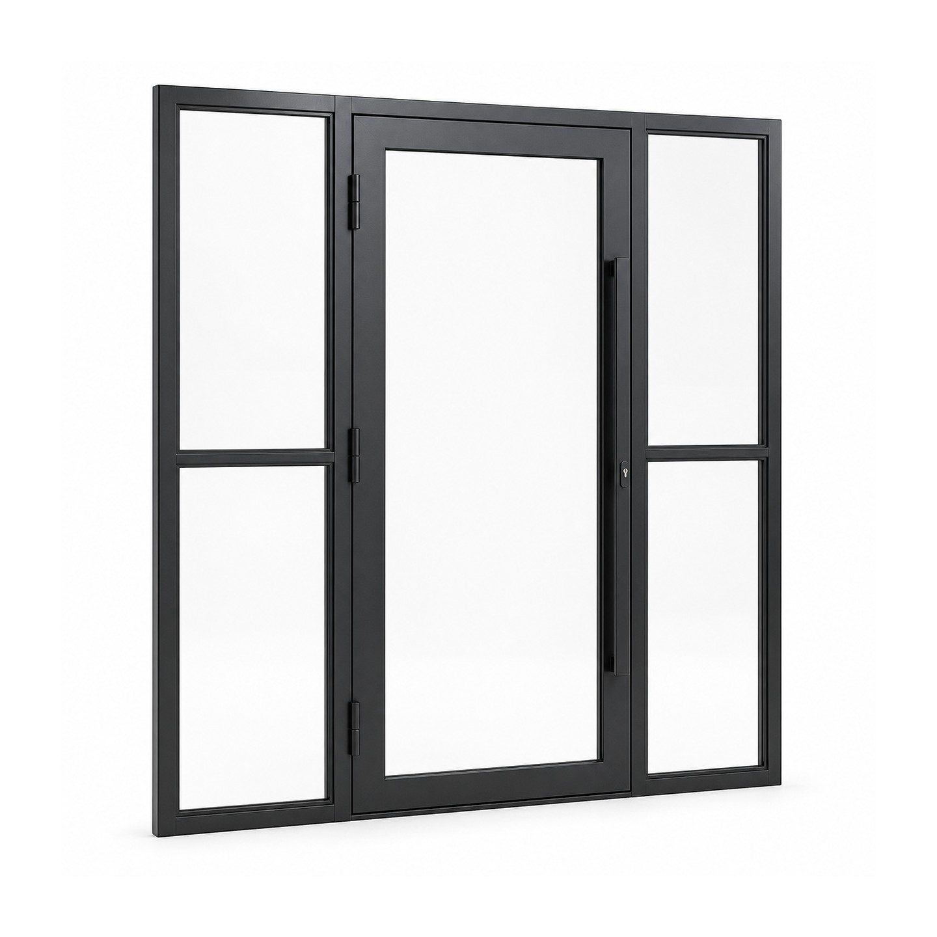
This glazed steel entrance vestibule solves a whole entrance in one welded assembly: a hinged glass door in the centre and a fixed glazed sidelight on each side, all in one continuous steel frame. The door leaf carries a full-height steel bar handle and a lock case.
At home it forms a lobby just inside the front door; in offices, showrooms and converted lofts it becomes a glazed entrance wall that lets daylight through.
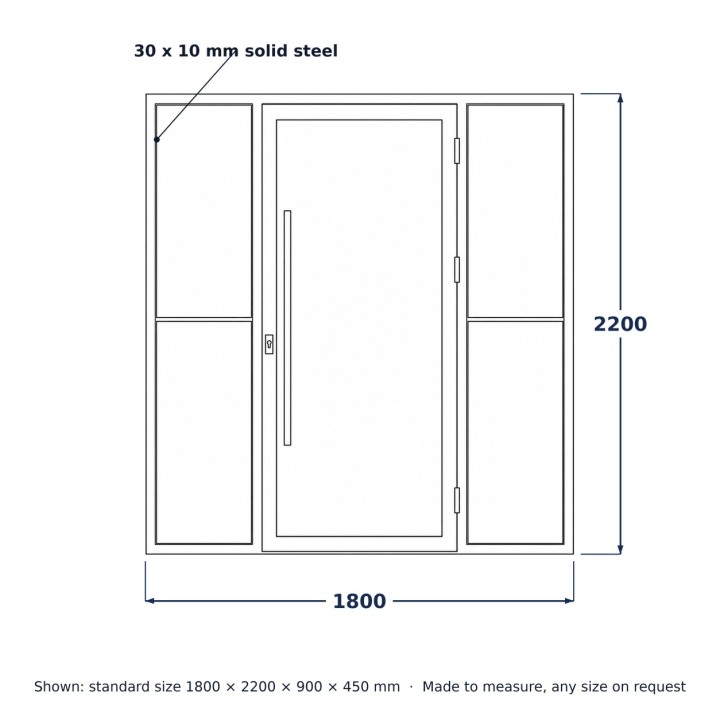
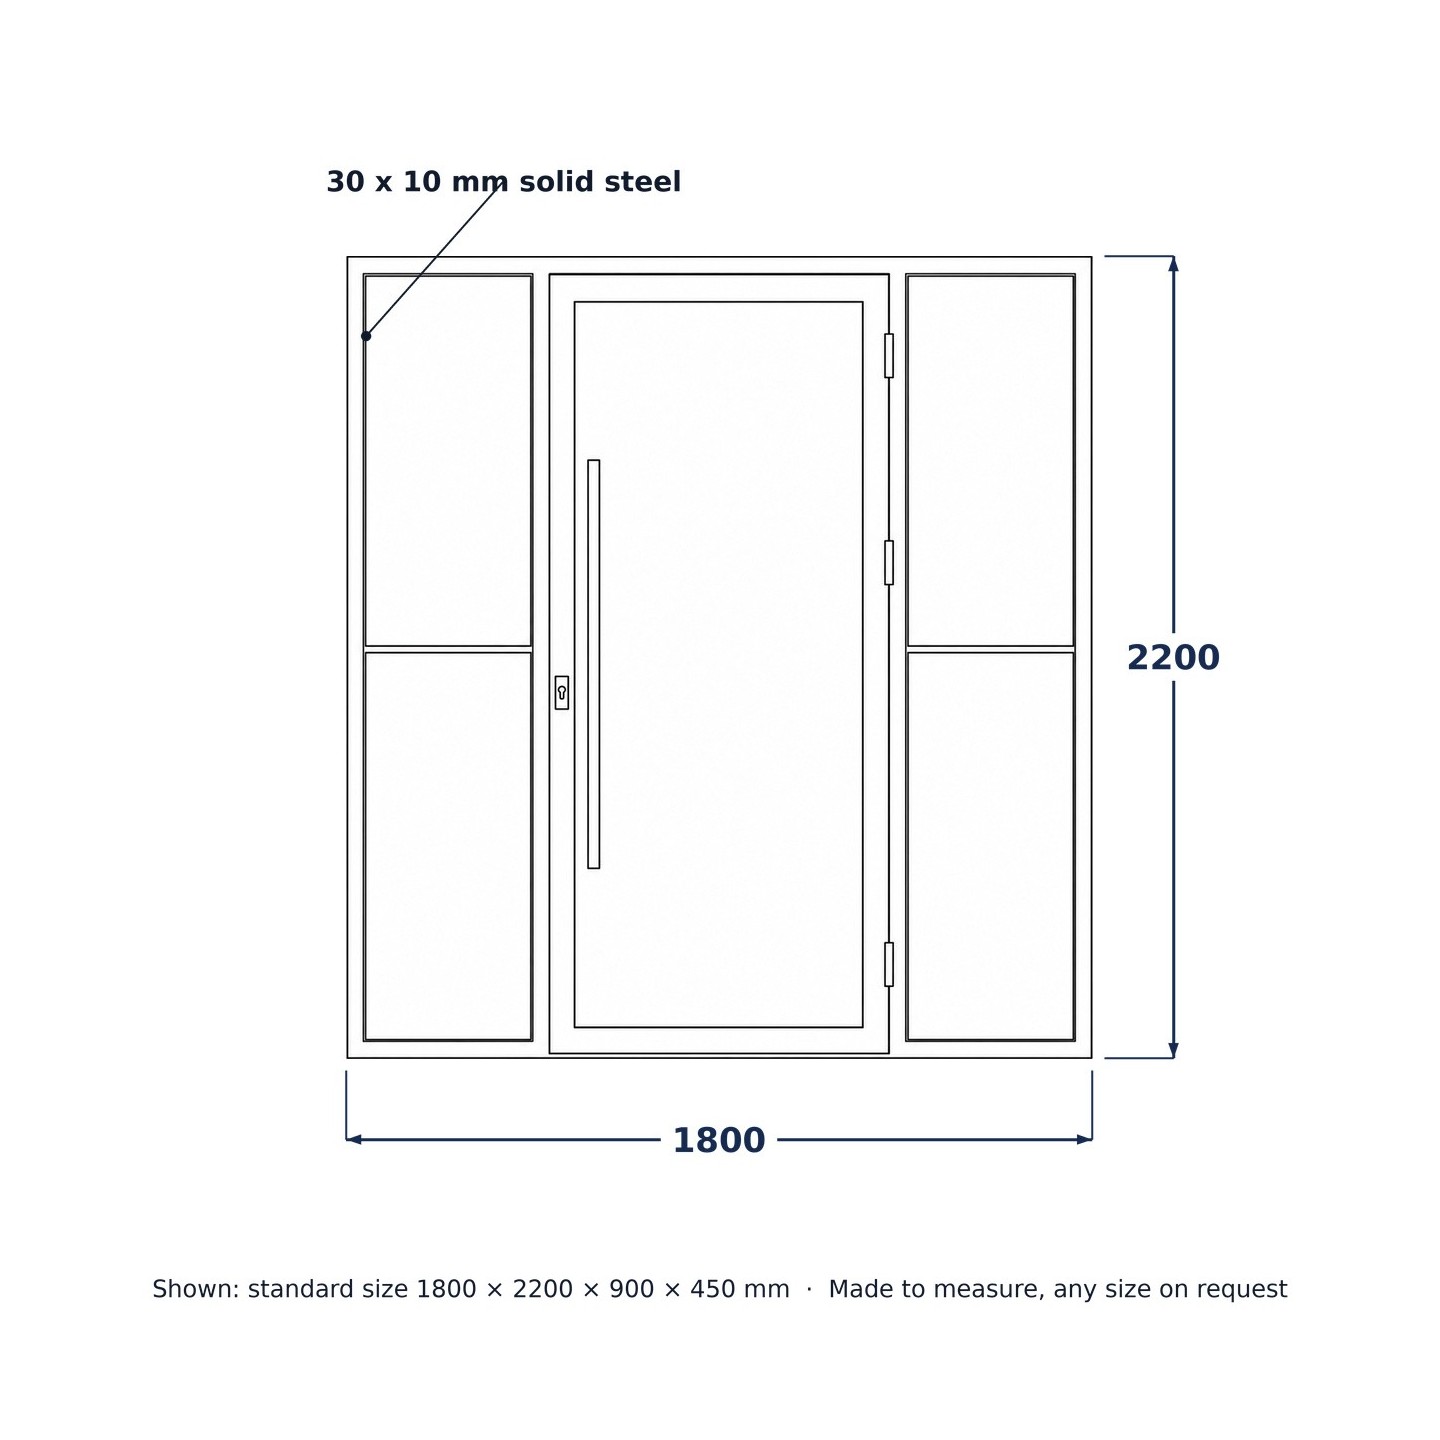
The default set is 1800 x 2200 mm, split 450 + 900 + 450 mm. On request: wider or asymmetric sidelights, a glazed transom above the door, an L-shaped corner layout or a second passive leaf. Frame and door leaf are S235 steel profiles; VSG 4.4.1 laminated glass (approx. 8 mm) is standard and VSG 3.3.1 (approx. 6 mm) the economy option. The whole set is primed and painted as one batch, matte black or any RAL colour.
Order the standard 450 + 900 + 450 mm split at the price shown; for your opening dimensions or a different panel split, ask for a quotation, which states the split and the time. A photo of the opening helps; send it to [email protected] or through the enquiry form on this page. The set ships glazed, with fixing anchors, glazing seals and installation instructions.
An entrance enclosure, not just a door
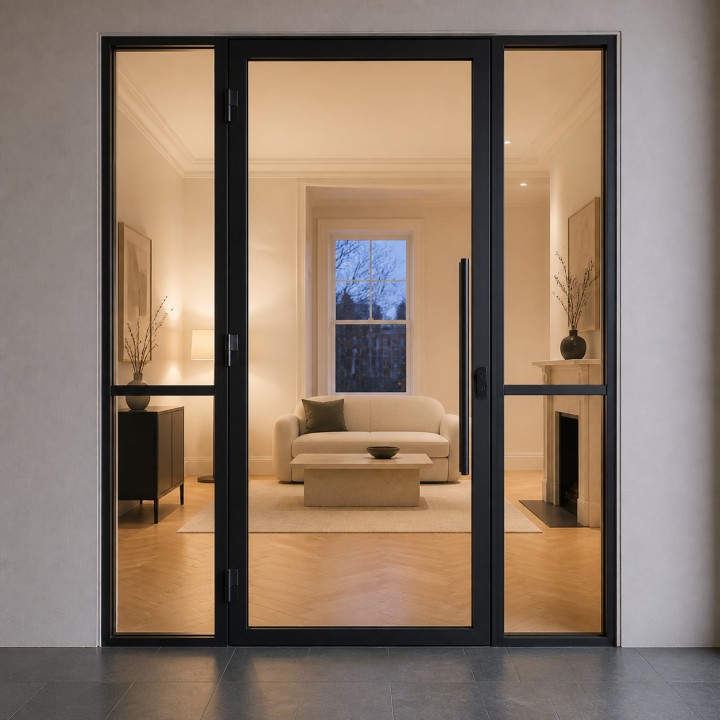
The vestibule set solves a whole entrance in one fabricated assembly: a hinged glass door in the centre, a fixed glazed sidelight on each side, all sharing one continuous welded steel frame. Inside a house it forms a classic draught lobby that keeps cold air at the front door instead of in the living room; in offices, showrooms and converted lofts it makes a glazed entrance wall that manages traffic while daylight passes straight through.
The door leaf carries a full-height steel bar handle and lock case; each sidelight is divided by a single mid-height transom, giving the whole elevation a calm, architectural rhythm rather than a busy grid.
Made to measure: engineered to your opening
The default set is 1800 x 2200 mm, split 450 + 900 + 450 mm. Every vestibule is engineered and welded to order: wider or asymmetric sidelights, a taller frame with a glazed transom above the door, muntin-gridded panels to match our loft doors, a corner (L-shaped) layout, or a second passive leaf for a wide entrance. Send your opening dimensions and a photo of the space, and we design the panel split with you before fabrication.
Materials and glazing
- Frame, door leaf and transoms: S235 steel profiles, fully welded, seams ground smooth
- Glass: VSG 4.4.1 laminated safety glass (approx. 8 mm) standard; VSG 3.3.1 (approx. 6 mm) economy option
- Clear, frosted or tinted glazing per panel: frosted sidelights with a clear door are a common entrance choice
- Hardware: steel barrel hinges, full-height bar handle, lock case prepared for a standard cylinder, drop seal on request
Finish
The complete set is primed and painted as one batch, so door and sidelights match perfectly. Matte black standard; any RAL colour on request.
What is included
- Welded steel frame with two glazed fixed sidelights
- Hinged, glazed door leaf with bar handle and lock case, fitted and adjusted
- Fixing anchors, glazing seals and installation instructions
Lead time and delivery
Products ordered in the shop are ready for collection within 7 weeks of your order, or delivered in Poland, Spain, Italy or the United Kingdom, or by courier in Germany, within 9 weeks, if our order confirmation reaches you by the end of the second working day after your order and you pay within 7 days of receiving it; if it reaches you later, these times run from the day your payment arrives.The set ships glazed and crated on a pallet. For layout advice before ordering, use the enquiry form on this page or write to [email protected].
-
ReferenceBW-LOFT-VESTIBULE
-
DispatchShips within 8 weeks
-
MaterialSteel + glass
Welded steel -
Width1800 mm (default, made to measure)
-
Height2200 mm (default, made to measure)
-
ProfileSteel profiles
-
FinishPrimed and painted, any RAL colour
-
ConfigurationCentral hinged door with glazed sidelights (450 + 900 + 450 mm default)
-
Safety glassVSG 4.4.1 laminated (approx. 8 mm); VSG 3.3.1 economy option
-
TypeDoor with sidelights
-
LeavesSingle leaf
-
GlazingSingle pane
Have a question about this product?
Ask about sizes, finishes or delivery.
155
questions
23
categories
 Secure payment
Card payments are processed over an encrypted connection.
 Worldwide delivery
Parcel, pallet or freight delivery to any country.
 Made to measure
Every piece is fabricated to your dimensions, to order.
4 other products in the same category
- New
Related Blog Posts

Shoe storage bench for a small hallway: plan the entrance
Plan a small hallway or enclosed porch around real coats, shoes and door movements. Use measured ...
Be the first to share your experience with this product.
Please sign in to leave a review.