Dining table size for 6, 8 or 10 people
The right dining table size for six, eight or ten people depends on more than the length of the top. Each diner needs elbow room, the chairs must fit between the supports, and someone should be able to leave the table without rearranging the room. Start with the seating plan, then check the space around it.
For a rectangular table, the following dimensions are useful starting points. They assume two people sit at the ends and the remaining diners sit along the long sides. They are planning suggestions, not guaranteed capacities for every chair or base.
Length and width for six, eight and ten
- Six people: approximately 160 to 180 cm long and 80 to 90 cm wide, with two diners on each long side and one at each end.
- Eight people: approximately 200 to 220 cm long and 90 to 100 cm wide, with three diners on each long side and one at each end.
- Ten people: approximately 240 to 280 cm long and 95 to 110 cm wide, with four diners on each long side and one at each end. The shorter end of this range needs a particularly careful seating trial.
If nobody can sit at the ends, the calculation changes. Eight people seated only along the long sides need four places per side. At 60 to 70 cm per place, that means 240 to 280 cm of usable seating length before allowing for obstructing legs. A table sold for eight may rely on its two end seats.
Allow space for shoulders, not just chairs
Use about 60 cm of table edge per diner as a compact starting point, or around 70 cm for a more relaxed meal. A 48 cm chair within a 60 cm place leaves only 12 cm between neighbouring chairs. Wide armchairs can need 70 to 75 cm per position. Measure their widest point, including arms that flare out.
Three places at 60 cm require 180 cm of clear seating span. Three at 70 cm require 210 cm. Neither figure is automatically available beneath a 200 cm top: legs can divide the row into smaller openings. Mark chair centres on a sketch and check that every seat has its own usable space.
Choose width for the way food is served
Allow roughly 35 to 40 cm of tabletop depth for each place setting. Opposing settings therefore use around 70 to 80 cm before shared dishes arrive. An 80 cm top can work for six when food is served onto plates; 90 to 100 cm is easier when bowls and platters stay in the middle.
A ten-seater table does not need extra width simply because it is longer. Choose that dimension for the plates, serving dishes and reach across the table. Try the intended width with two place settings and a serving bowl on an existing surface before ordering.
Check each seat against the base drawing
Ask for the distance between the inside faces of the supports, the setback from each end and the outline of any feet. Check these at knee level and floor level. An end diner can have plenty of tabletop yet meet a crosspiece with their shins. Removing corner legs does not remove every possible obstruction.
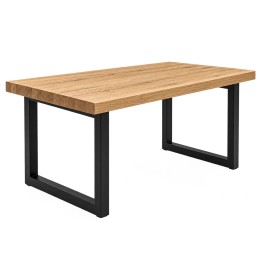
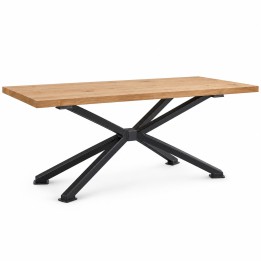
The oak dining table on steel U-frames has a catalogue size of 160 x 80 cm, a 40 mm solid oak top and no apron. For a different seating plan, agree the frame positions alongside the overall dimensions. On the spider leg dining table, the central base frees the corners, but its spreading feet still belong on the seating sketch.
Measure clearance from the table edge
Start with about 90 cm between the tabletop edge and a wall or closed cabinet for pulling a chair out and sitting down. Where people regularly pass behind occupied chairs, try 110 to 120 cm and test the actual route. These allowances include the chair zone; they are not an extra passage measured from the chair back.
A 200 x 95 cm table with 90 cm on every side needs a clear rectangle of 380 x 275 cm. A sideboard inside that rectangle reduces the available space. Include radiator projections, door swings and drawers, then tape the table outline onto the floor and sit around it using your chairs.
Check both sizes of an extendable table
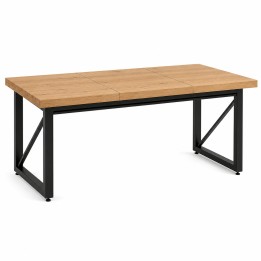
An extendable dining table suits occasional guests when its open position still leaves usable access. The extendable loft dining table is 180 x 95 cm closed in its catalogue configuration and uses a centre leaf. Confirm the required open length, support positions and leaf storage when requesting other dimensions; do not infer the extended seating capacity from the closed size.
Turn the measurements into an enquiry
Send the everyday and maximum diner counts, room sketch, chair dimensions and preferred top size. Include photographs of the access route and details of an existing top if you need only a steel base. Bespoke Welding makes catalogue pieces to measure and custom work from drawings, sketches or measurements. Follow the custom quotation process and send an enquiry from the product page or to [email protected]. Dimensions, painted finish, RAL colour and delivery are agreed for the order.
Related Products